7178 Freeman Street
About This Home
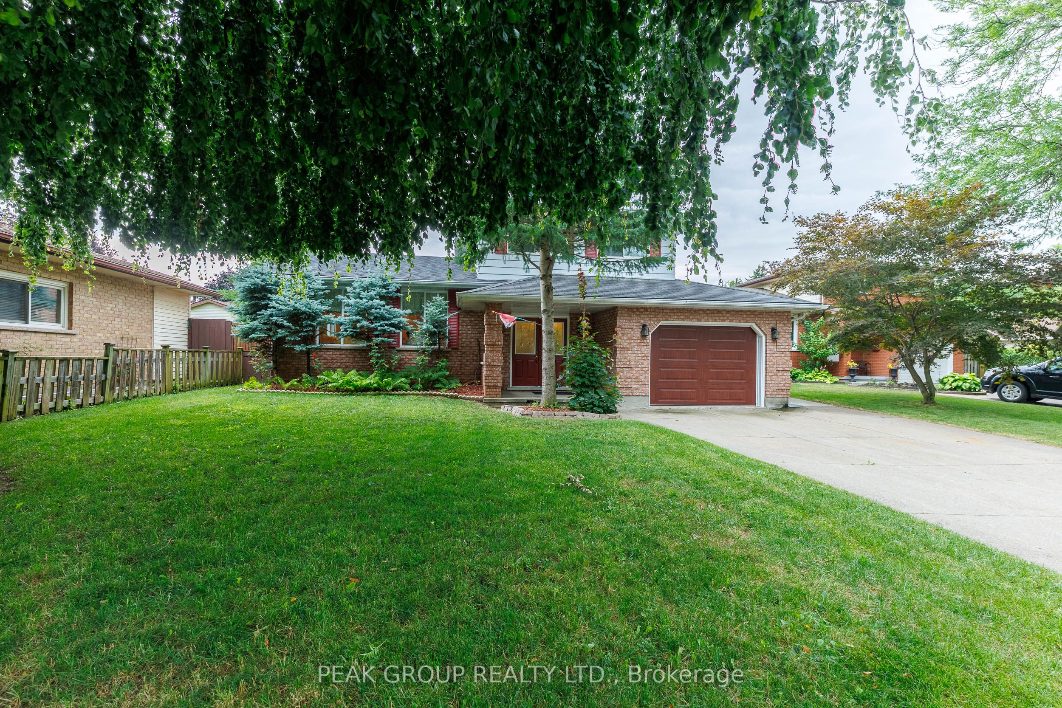
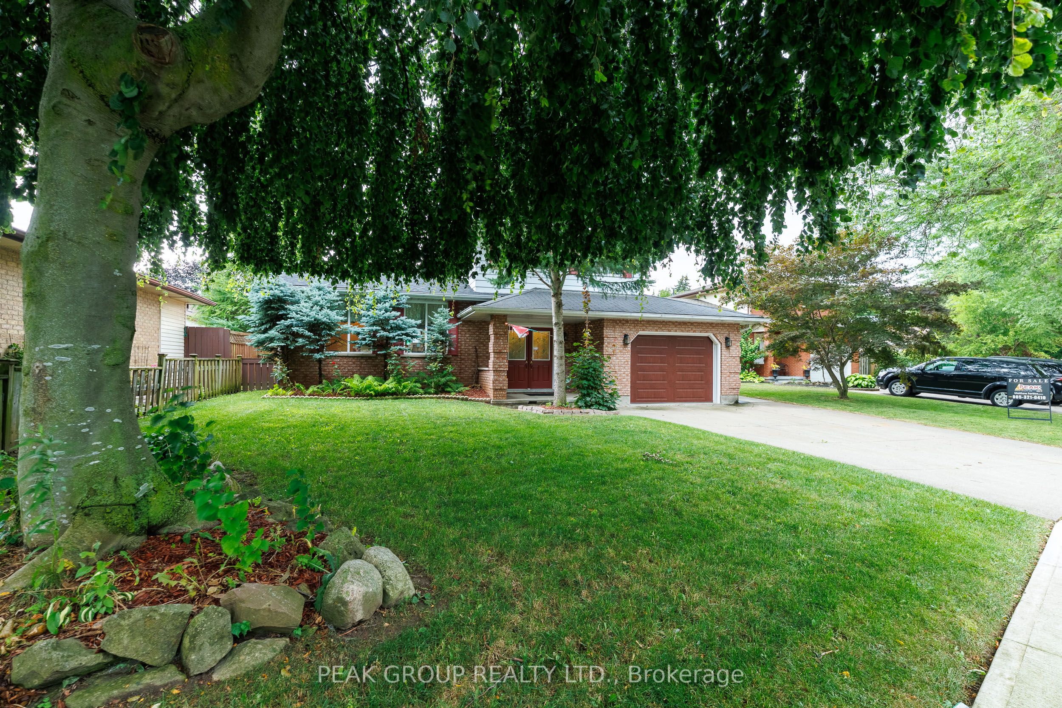
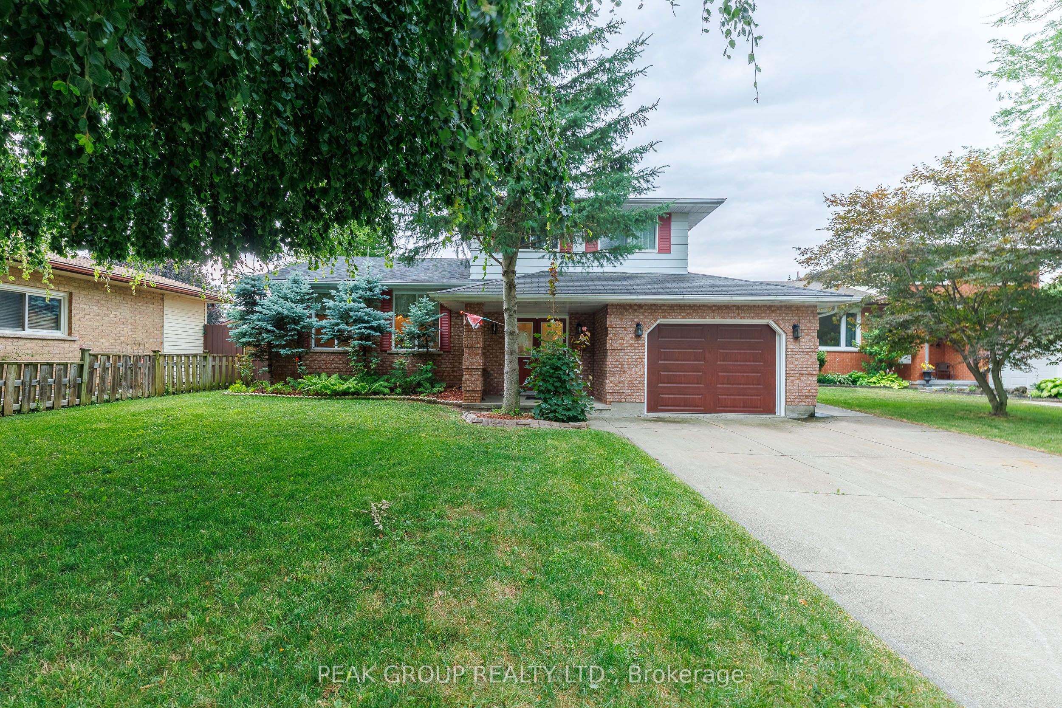
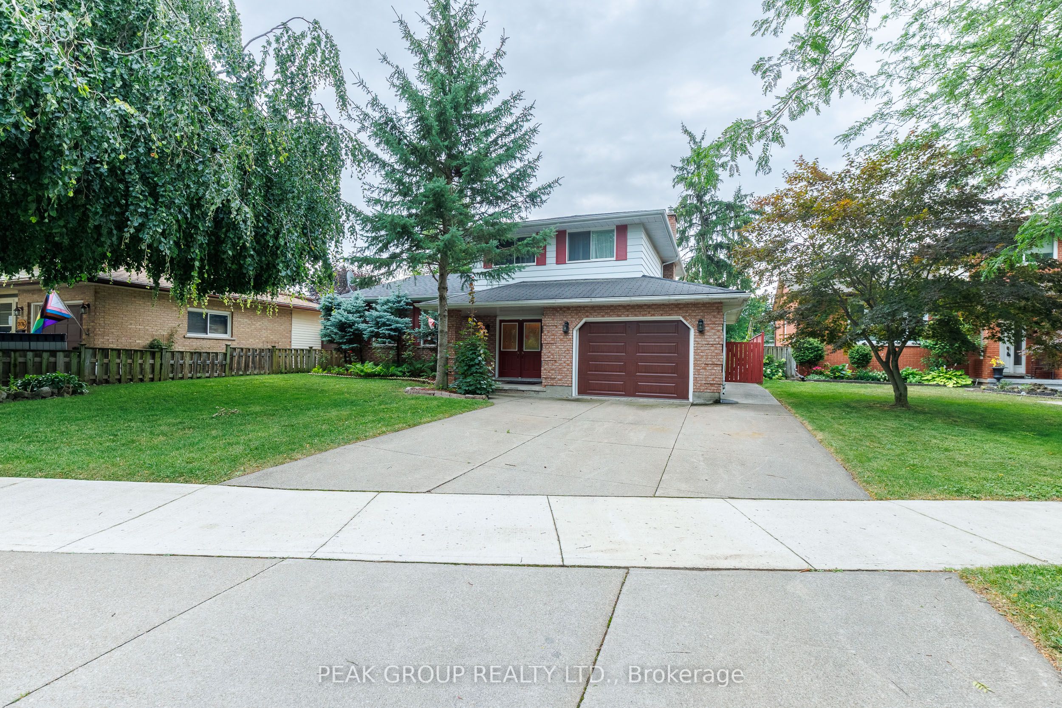
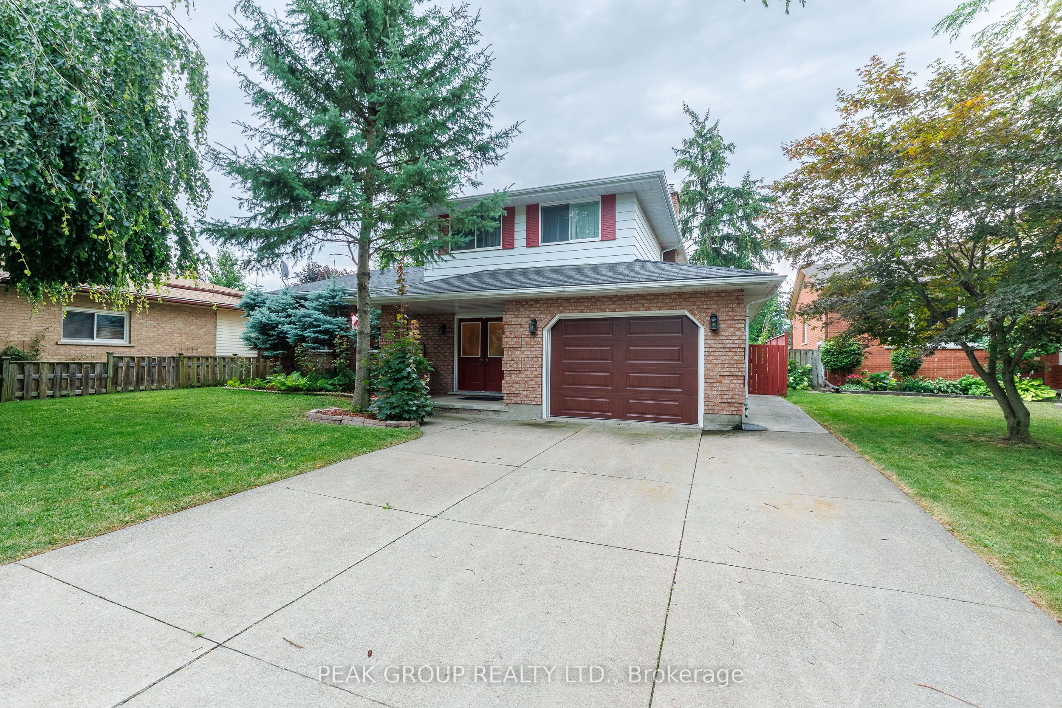
This is your opportunity to enter into one of Niagara's sought after North-end neighbourhoods! Situated on a family-friendly street this home is surrounded by mature trees, excellent schools, convenient bus routes and quick access to major highways. An unbeatable location for families and commuters alike! Offering 3 bedrooms and 2.5 bathrooms, this solid brick home offers exceptional value in its prime location and great layout! Bring this lovely home to life with your own vision and personal touches, customizing this well-loved property into the home you've always wanted. The main floor features a spacious double door foyer, sunken in family room with gas fireplace, powder room and a formal living/ dining room to be utilized at your discretion. Two lower levels offering endless possibilities. Transform the first level into a recreational room, home office, gym or gain additional bedrooms! The second lower level provides you with all the storage imaginable, utility space and hidden laundry! Outside, you'll appreciate the finished driveway, attached garage, covered front entry with double doors, and fully fenced backyard. Whether you're a growing family, looking to build equity, a renovator searching for your next project, or a buyer eager to personalize a home in an outstanding neighbourhood, this property offers incredible potential.
Property Information
Building Details
Features & Amenities
Financials & Fees
Inclusions & Exclusions
Fridge, Stove, Dishwasher, Washer & Dryer
N/A
Location
Similar Properties
View More
Source: Toronto Regional Real Estate Board (TRREB), via PropTx Innovations Inc.
The data relating to real estate on this website comes in part from the MLS® data feed of PropTx Innovations Inc. The information is deemed reliable but is not guaranteed accurate by PropTx.
The information provided herein must only be used by consumers that have a bona fide interest in the purchase, sale or lease of real estate and may not be used for any commercial purpose or any other purpose.
© 2026 PropTx Innovations Inc. All rights reserved. MLS®, REALTOR® and the associated logos are owned or controlled by The Canadian Real Estate Association (CREA).