30 Sauble River Road
About This Home
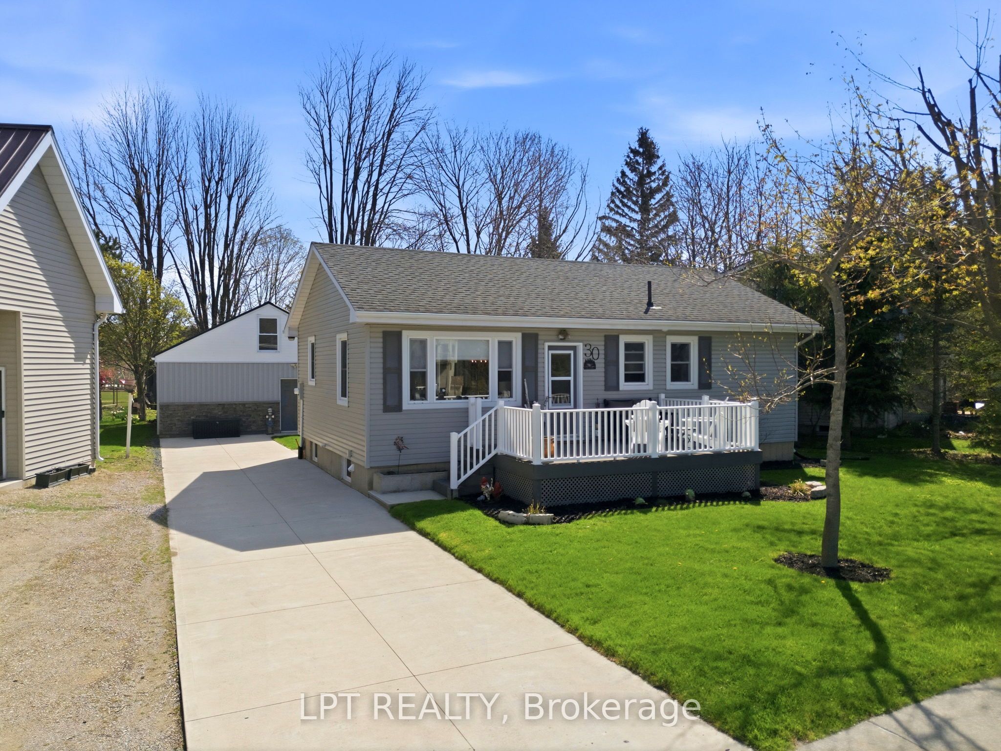
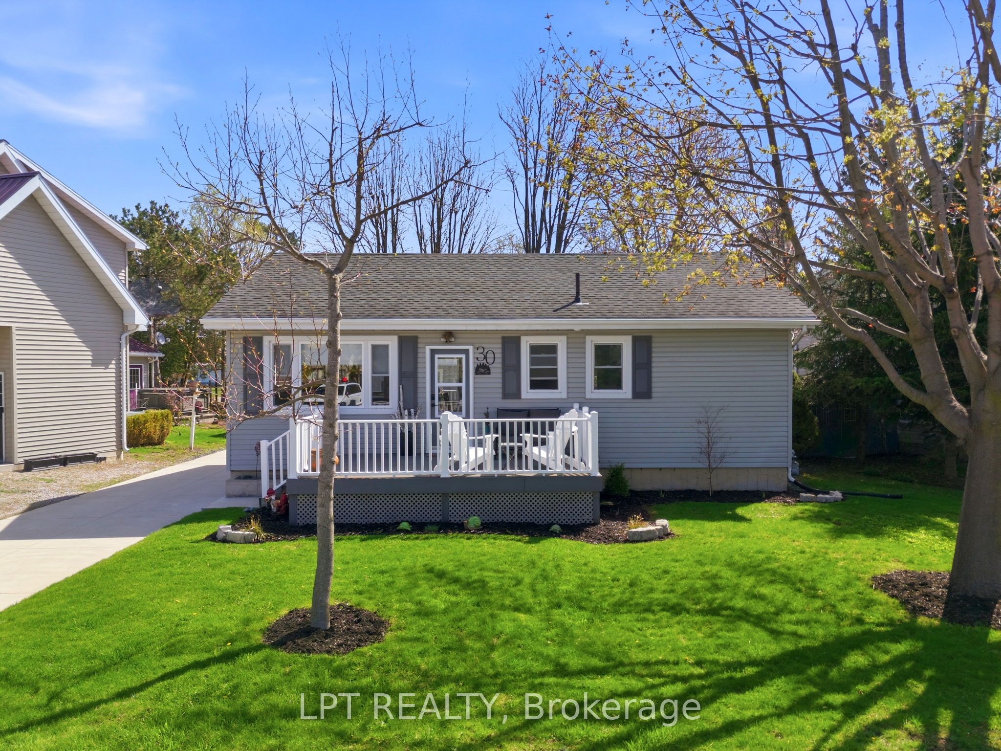
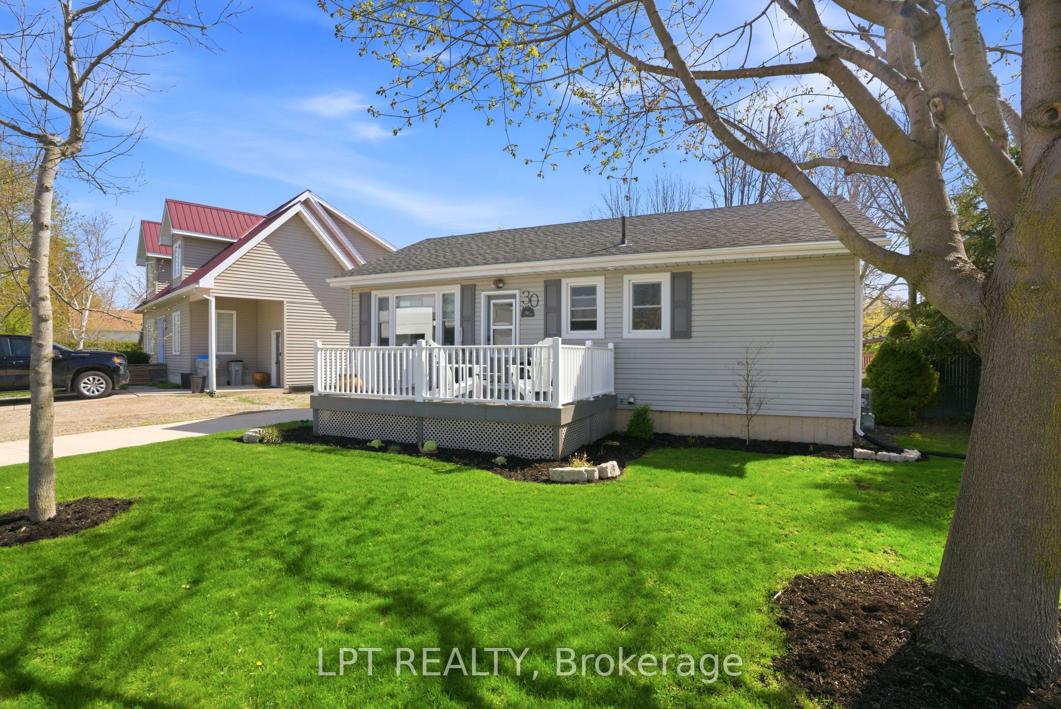
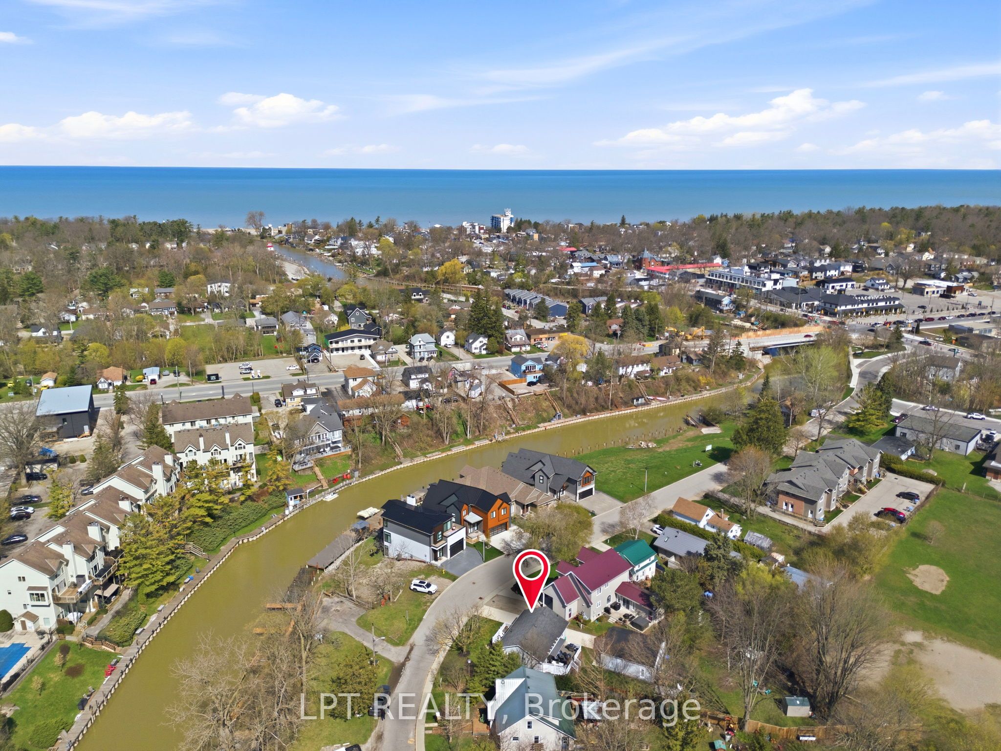
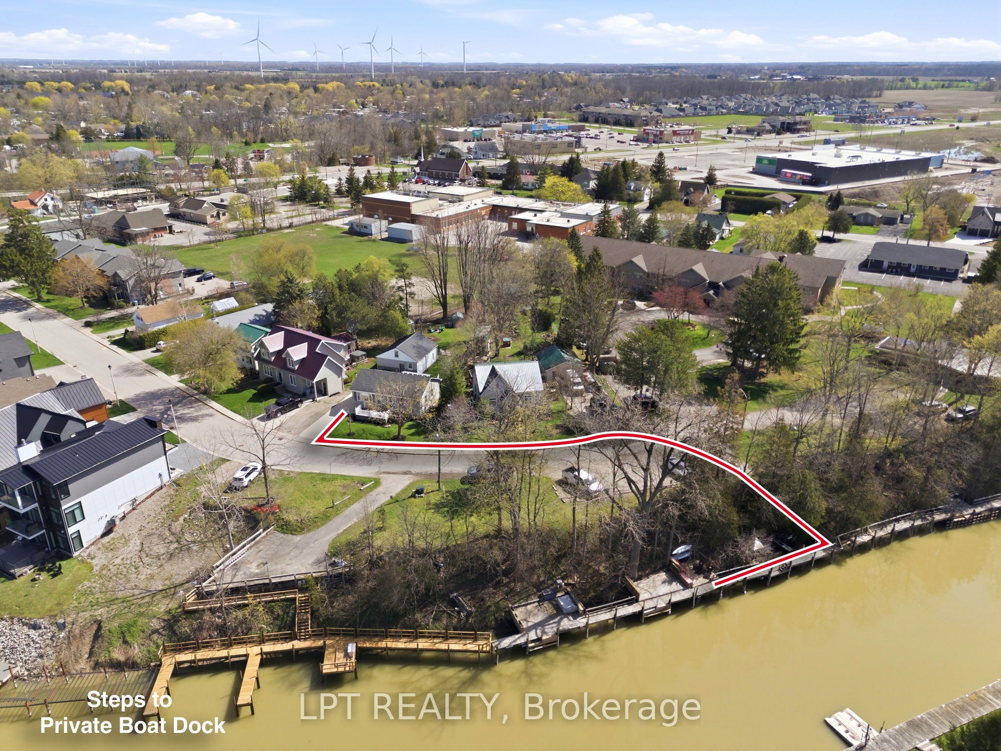
INCOME PROPERTY! GRAND BEND COTTAGE OR FAMILY HOME WITH SEPARATE LIVING QUARTERS (BUNKIE). FRESH OFF A COMPLETE RENOVATION, THIS CHARMING PROPERTY OFFERS A UNIQUE BLEND OF COMFORT AND INVESTMENT POTENTIAL. WHEN THE TWO BUILDINGS ARE COMBINED, THIS PROPERTY FEATURES 7 BEDROOMS, 2 KITCHENS, AND 3 FULL BATHS. This gem is situated in town, just across the road from the river and a rentable boat dock for $1800 a year, perfect for boating enthusiasts! Experience the benefits of rental income from the separate bunkie, which includes 3 bedrooms, a full bath, a kitchen, and a cozy living space. This setup allows you to supplement your mortgage payments while enjoying your primary residence. The front deck overlooks the river across the road. As you enter the main home, you're greeted by an open-concept kitchen with quartz countertops and new appliances. The living room is open to the kitchen and the dining area, which has a patio door that leads to a back deck featuring an electric awning, ideal for relaxation and entertaining. The main floor includes a spare bedroom, a master bedroom with a patio entrance to the back deck, and a beautifully updated 3-piece bath. Downstairs, you'll find two additional bedrooms, a 4-piece bathroom, a laundry room, and a family room that completes the lower level. The bunkie, located just behind the house, is a perfect retreat for friends or family, fitted with heating and air conditioning. This exceptional property, just a 5-minute walk to downtown, is a rare find. It's perfect for extended families, investment opportunities, or personal use while letting the bunkie cover your mortgage. Don't miss your chance to own one of the most desirable income properties in the Grand Bend area.
Property Information
Building Details
Features & Amenities
Financials & Fees
Inclusions & Exclusions
Fridge, Stove, Microwave, Dishwasher, Washer, Dryer, Fridge in Laundry Room, Hot Water Heater, Fridge in Bunkie, Stove in Bunkie, Hot Water Heater in Bunkie, Washer in Bunkie, Dryer in Bunkie, Fridge in Laundry Room in Bunkie, Garden Shed, All Window Coverings,
Location
Similar Properties
View More
Source: Toronto Regional Real Estate Board (TRREB), via PropTx Innovations Inc.
The data relating to real estate on this website comes in part from the MLS® data feed of PropTx Innovations Inc. The information is deemed reliable but is not guaranteed accurate by PropTx.
The information provided herein must only be used by consumers that have a bona fide interest in the purchase, sale or lease of real estate and may not be used for any commercial purpose or any other purpose.
© 2026 PropTx Innovations Inc. All rights reserved. MLS®, REALTOR® and the associated logos are owned or controlled by The Canadian Real Estate Association (CREA).