286 Shields Point N/A
About This Home
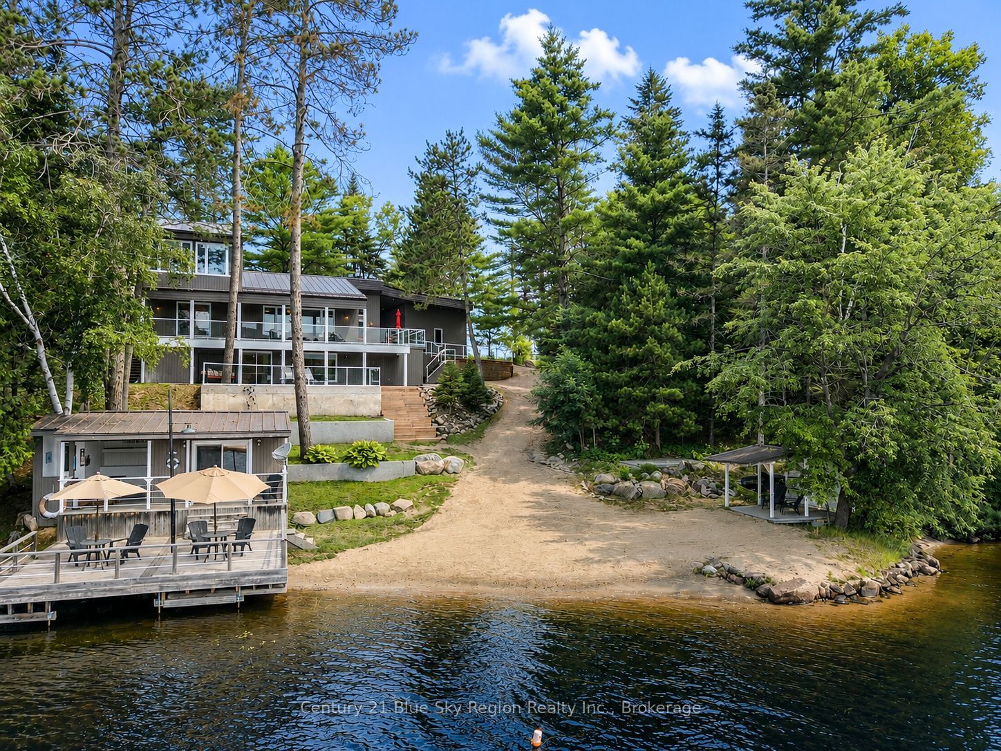
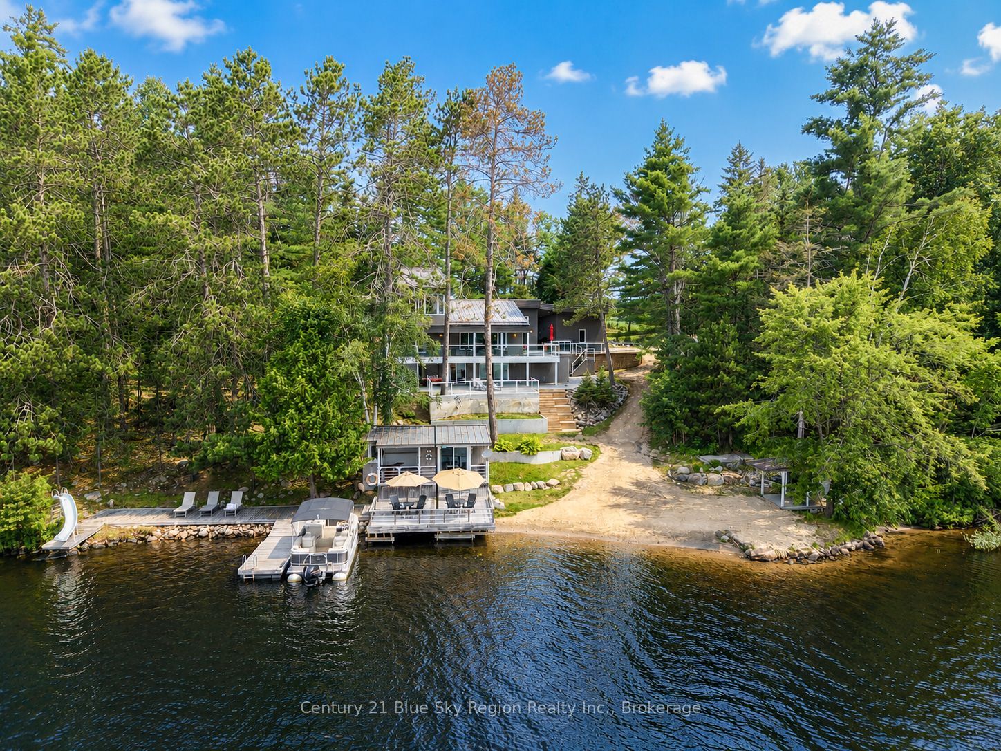
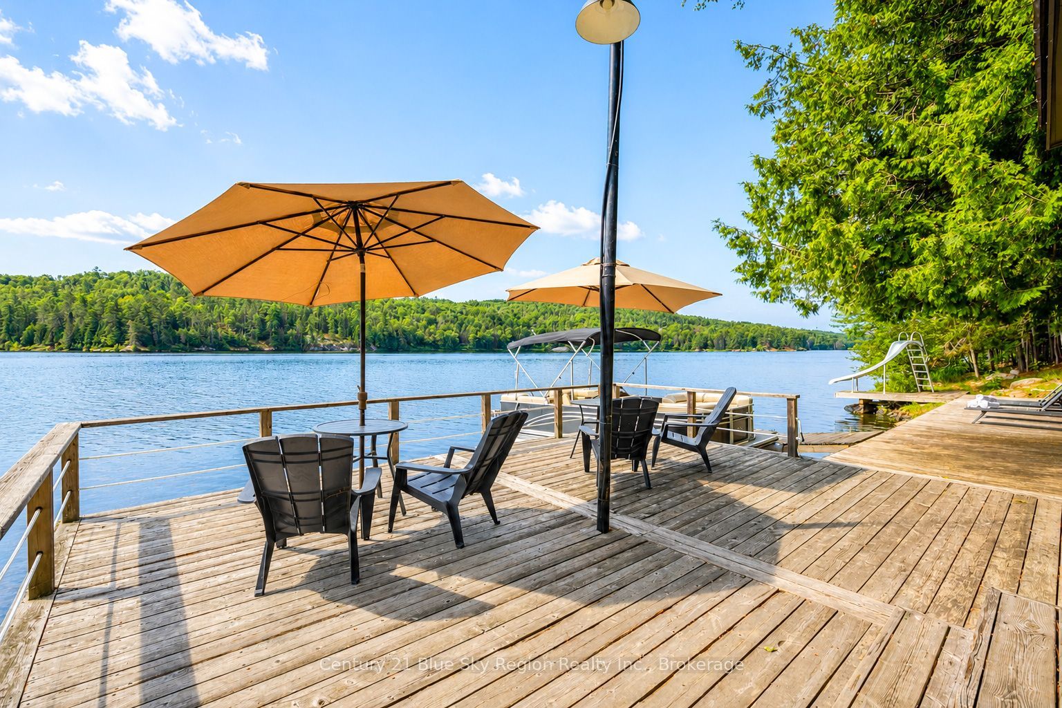
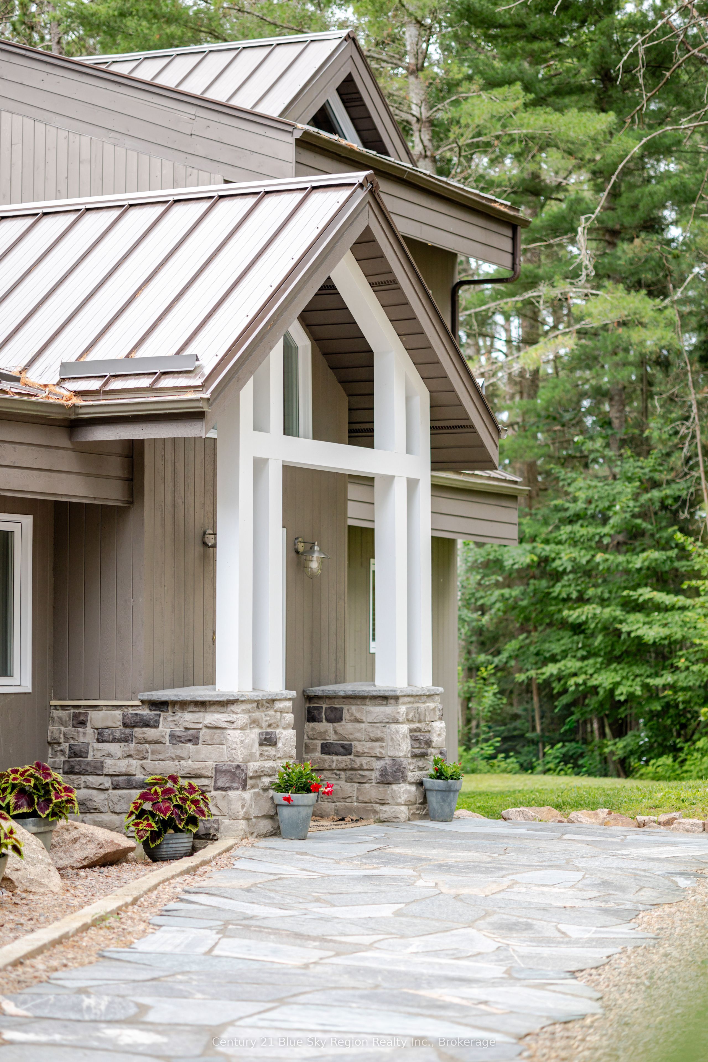
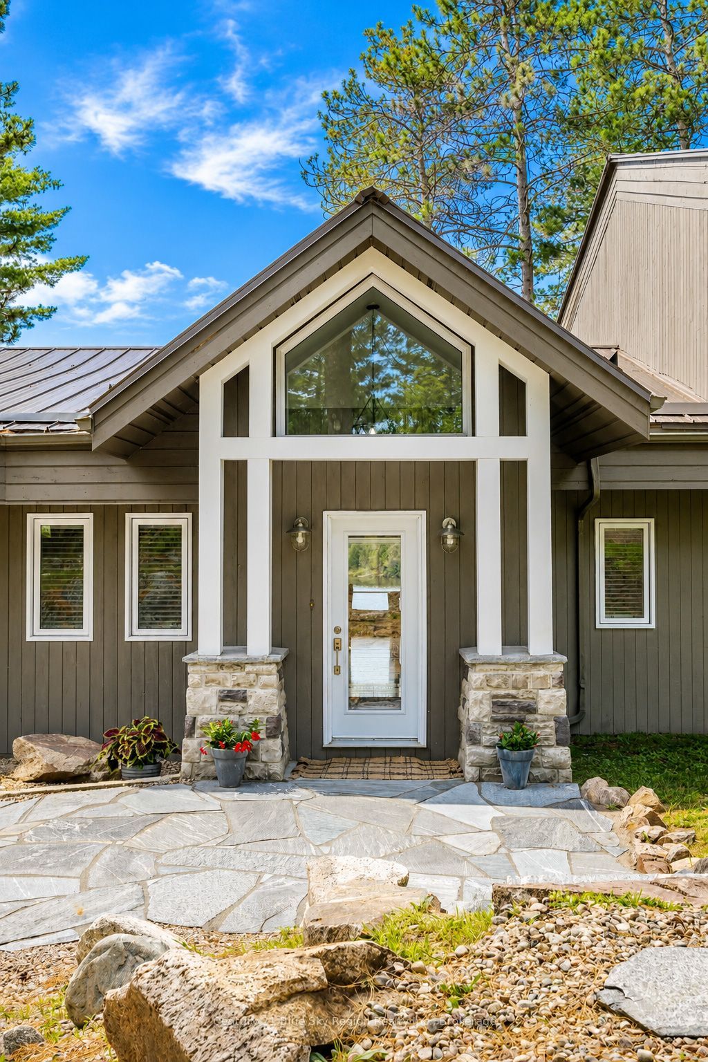
Enjoy the beauty of Lake Talon from this unique executive waterfront home. With its south-facing orientation and majestic pines this property offers a relaxing vibe from the moment you arrive and look over the water. A large foyer welcomes you, leading into the open-concept main floor with hardwood floors and high vaulted ceilings, complete with accent beams overlooking the water. Enjoy cooking in the custom kitchen, which features a large island complete with quartz counters, coffee bar, bar seating and patio door to the large outdoor living space. The dining/living area is spacious and offers cozy lakeside vibes. 2 main floor bedrooms share a three-piece updated bathroom with heated floors. The upper level is a full primary suite, featuring a stunning custom bathroom with heated floors, a large soaker tub, and a curbless walk-through double shower. Spacious bedroom with floating nightstands and a built-in closet, along with the ultimate three-sided seating area overlooking the lake and tree canopy. The lower level features a large rec room with a full walkout, a beautiful woodstove and plenty of space for entertaining. Spacious den, or gym area, along with ample storage, 2pc bath and laundry. Forced air propane heating throughout with AC, and generator plug. Step out to a resort like setting with large covered porch, interlock patio area and lakeside cabana, boardwalk and private docking. Attached 1.5 car garage along with an insulated and heated detached double-car garage. Additional driveshed and optional onsite boat launching. The property has undergone extensive renovations and additions over the years and is a must-see!
Property Information
Building Details
Features & Amenities
Financials & Fees
Inclusions & Exclusions
All light fixtures & ceiling fans, all window coverings & blinds. Existing: Panel-covered fridge, Stove, Dishwasher, Microwave, Bar Fridge, Coffee Machine, Washer & Dryer, all bathroom mirrors. Garage door opener x 2. Existing docks
Location
Similar Properties
View More

Source: Toronto Regional Real Estate Board (TRREB), via PropTx Innovations Inc.
The data relating to real estate on this website comes in part from the MLS® data feed of PropTx Innovations Inc. The information is deemed reliable but is not guaranteed accurate by PropTx.
The information provided herein must only be used by consumers that have a bona fide interest in the purchase, sale or lease of real estate and may not be used for any commercial purpose or any other purpose.
© 2026 PropTx Innovations Inc. All rights reserved. MLS®, REALTOR® and the associated logos are owned or controlled by The Canadian Real Estate Association (CREA).