572 METCALFE Street
About This Home
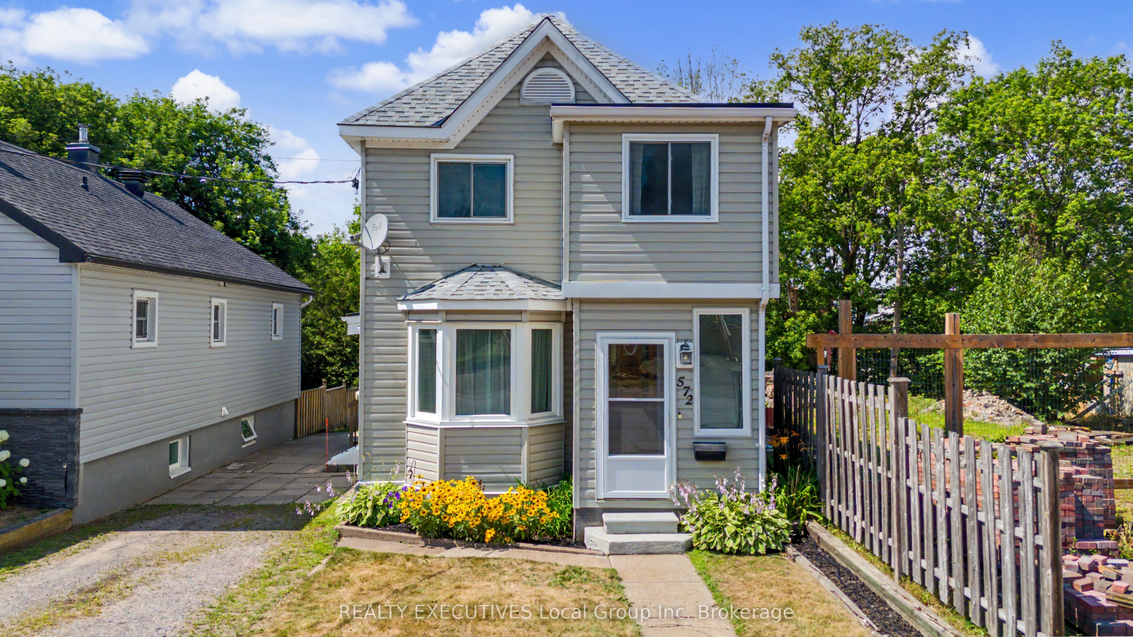
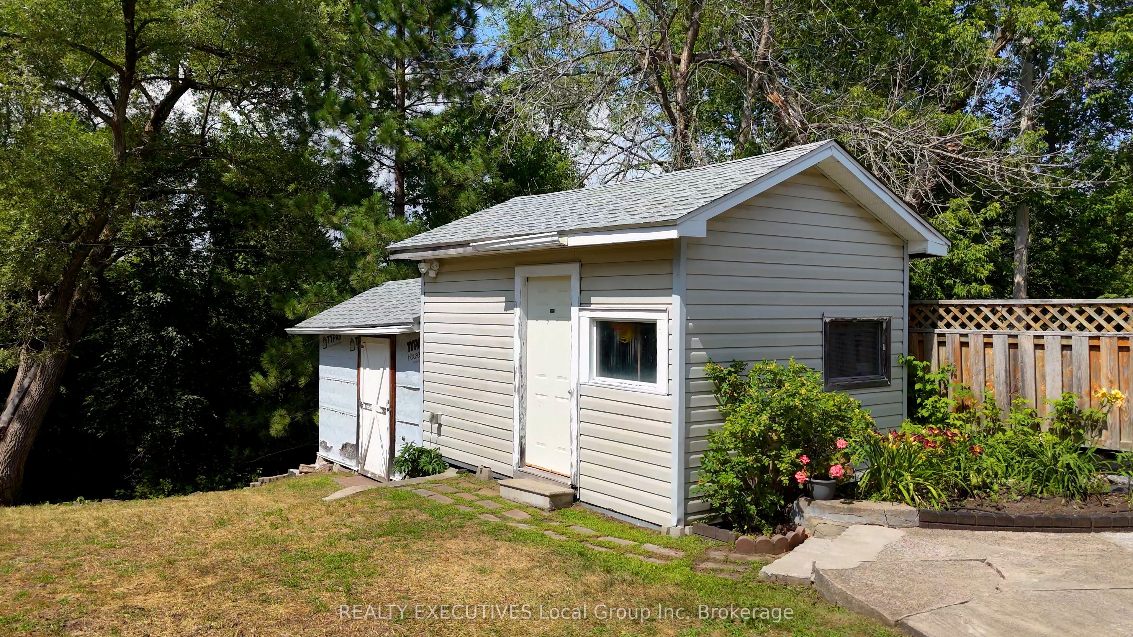
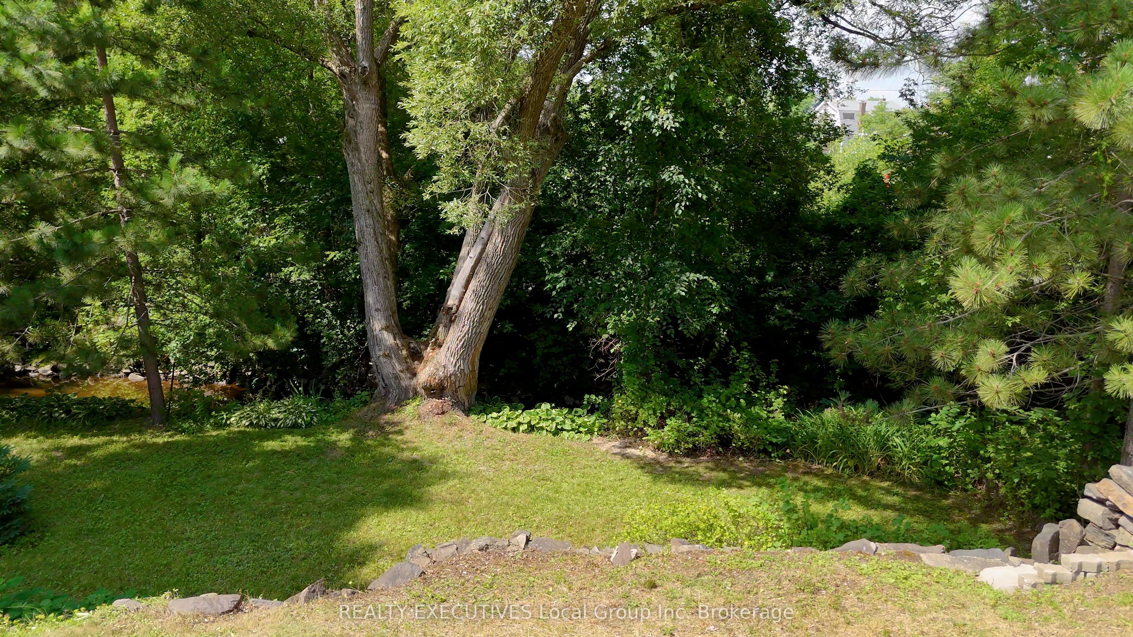
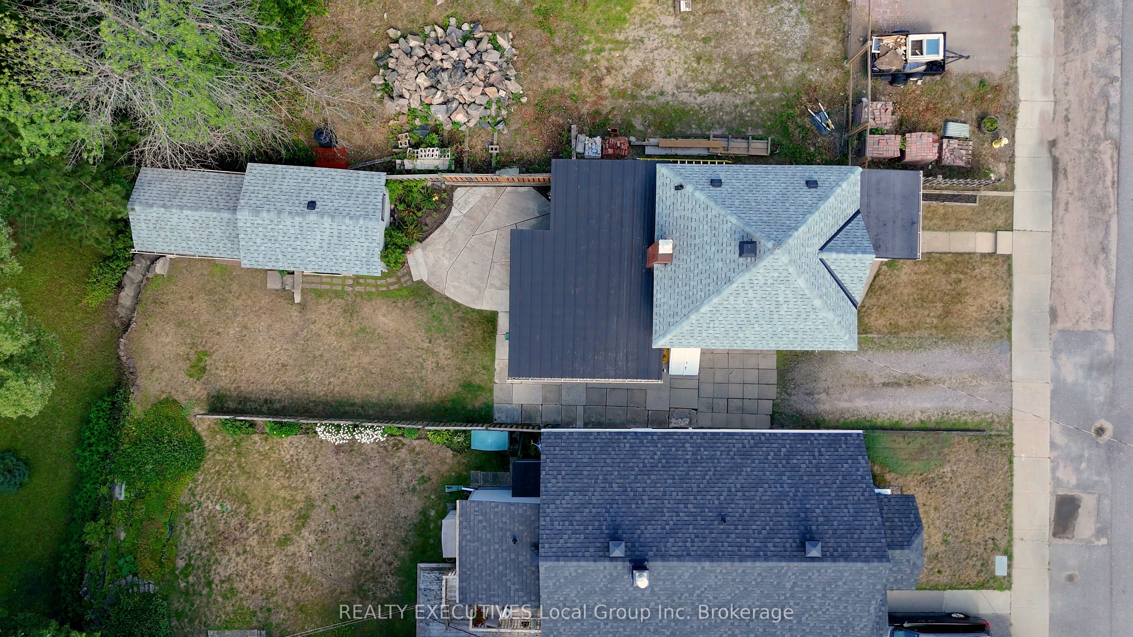
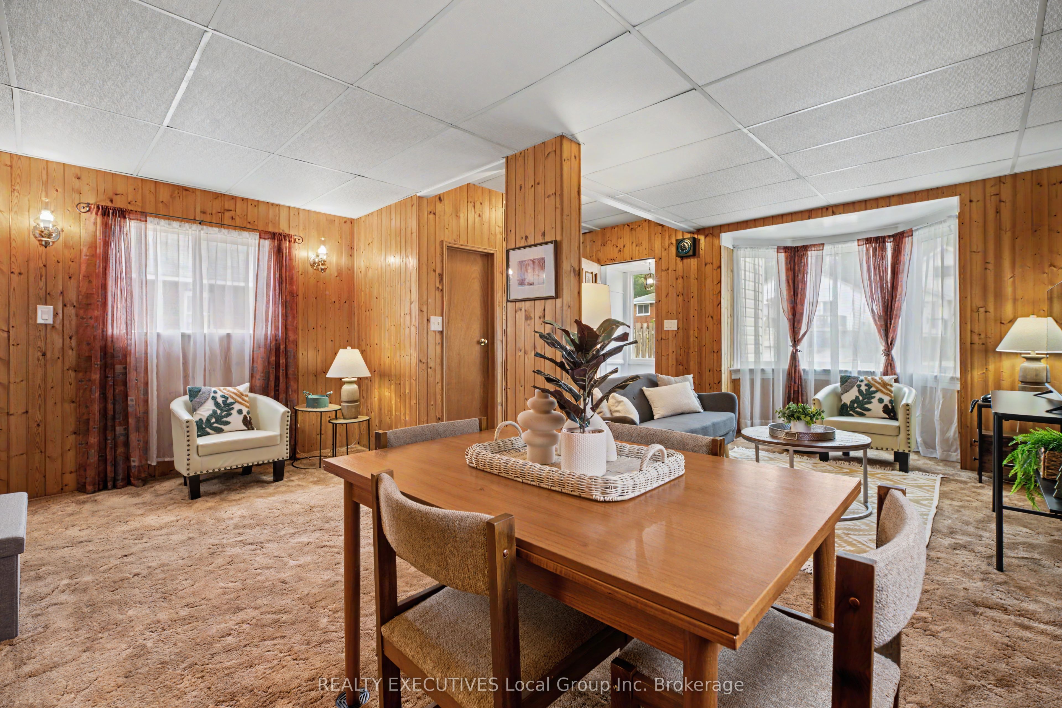
Welcome to 572 Metcalfe Street in North Bay. Tucked away at the end of a quiet dead-end street, this well-maintained two-storey home backs onto Chippewa Creek, offering a lovely backyard setting just minutes from everyday amenities. A long driveway leads to the side entrance and into a practical mudroom complete with laundry, built-in storage, and a large walk-in storage closet. From there, the home opens into the bright eat-in kitchen before flowing into the main living spaces. The dining area and front living room with its large bay window create comfortable spaces for everyday living and gathering with family and friends. Upstairs, you'll find two bedrooms, a spacious 4-piece bathroom with a linen closet, and a versatile bonus room that could become a home office, walk-in closet, reading nook, nursery, or whatever best suits your needs. Step outside and enjoy a backyard you will love. Relax on the patio, spend time beside Chippewa Creek surrounded by mature trees, or enjoy the side deck. Two large storage sheds provide plenty of room for tools and seasonal equipment, with one already wired with hydro. The unfinished basement offers excellent storage, houses the forced-air gas furnace, and features convenient cellar doors for easy outdoor access. Recent updates include house shingles (2024), furnace (2024), central air conditioning (2024), a 200-amp electrical panel (2022), an owned hot water tank (2026). Located just steps from the Kate Pace Way, Laurier Woods, and Lee Park, this home offers easy access to walking and cycling trails, while still being close to shopping, restaurants, and the conveniences of everyday life. A home that's been thoughtfully cared for, with a setting that's ready to be enjoyed for years to come.
Property Information
Building Details
Features & Amenities
Financials & Fees
Inclusions & Exclusions
Refrigerator, Stove, Dishwasher, Washer and Dryer, Dehumidifier. All appliances are "AS IS".
Location
Similar Properties
View More
Source: Toronto Regional Real Estate Board (TRREB), via PropTx Innovations Inc.
The data relating to real estate on this website comes in part from the MLS® data feed of PropTx Innovations Inc. The information is deemed reliable but is not guaranteed accurate by PropTx.
The information provided herein must only be used by consumers that have a bona fide interest in the purchase, sale or lease of real estate and may not be used for any commercial purpose or any other purpose.
© 2026 PropTx Innovations Inc. All rights reserved. MLS®, REALTOR® and the associated logos are owned or controlled by The Canadian Real Estate Association (CREA).