373 Blackacres Boulevard
About This Home
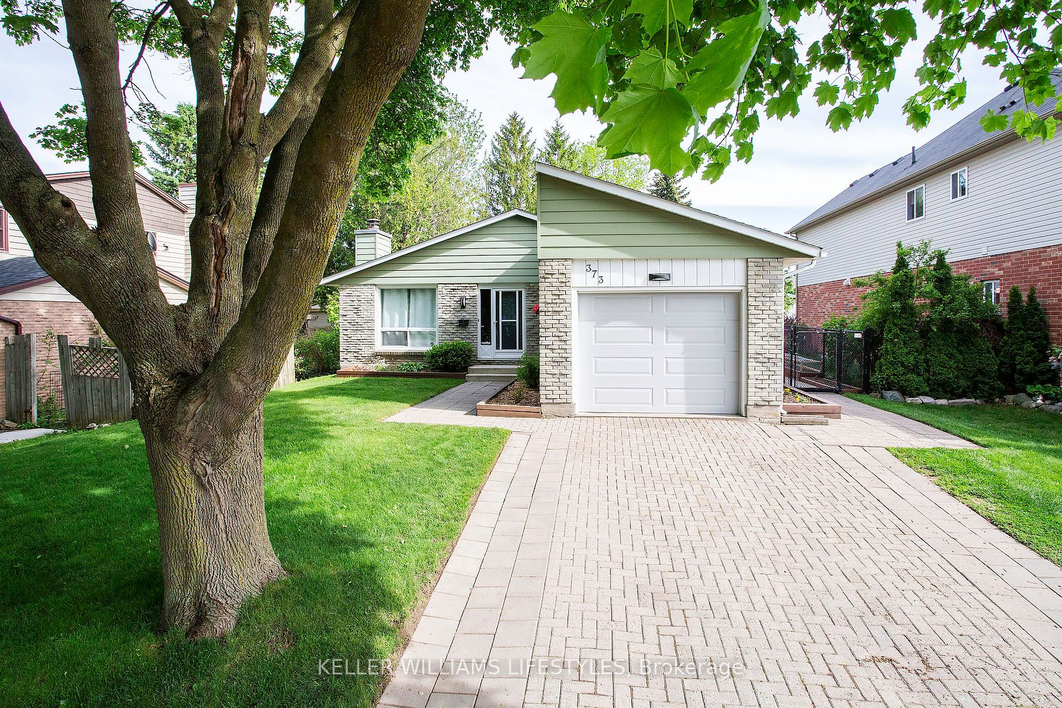
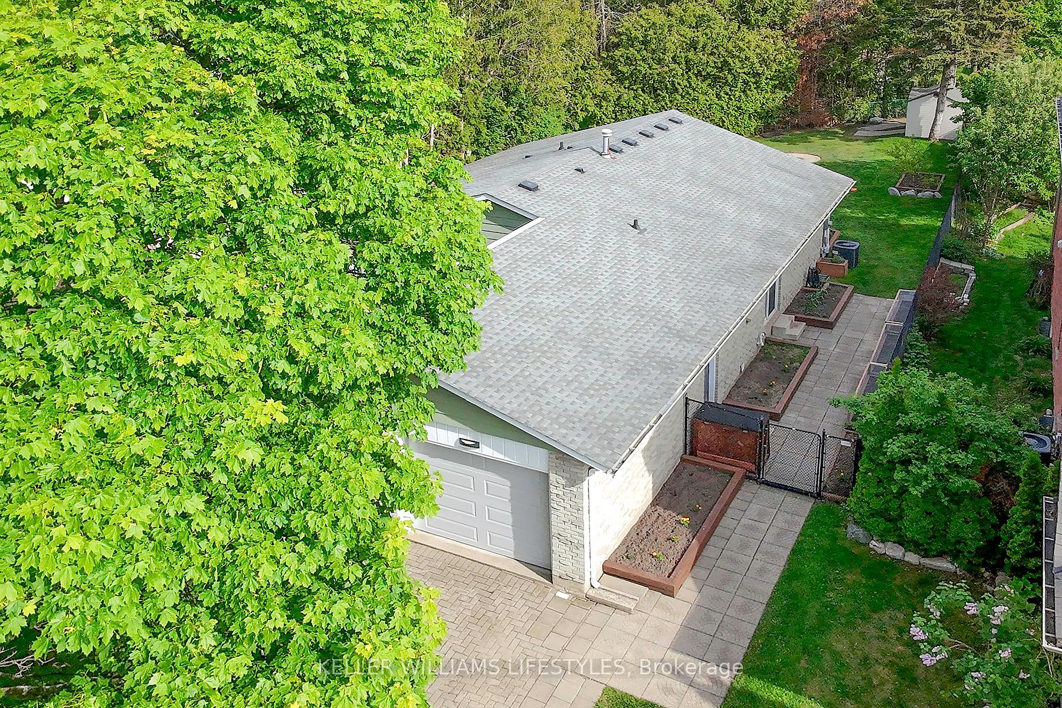
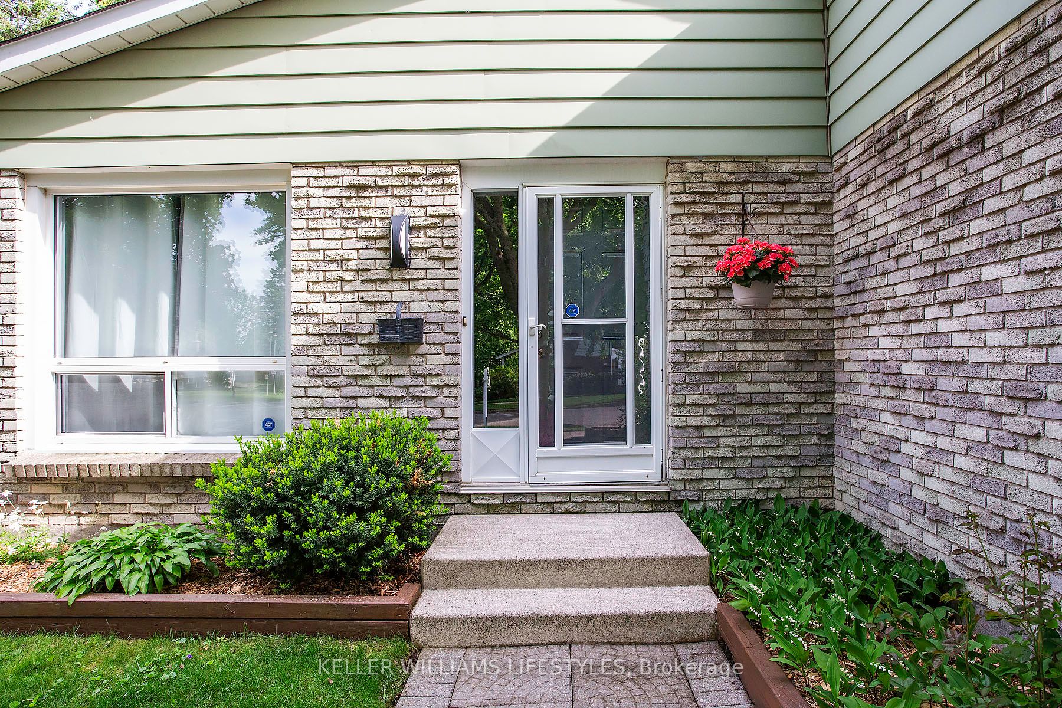
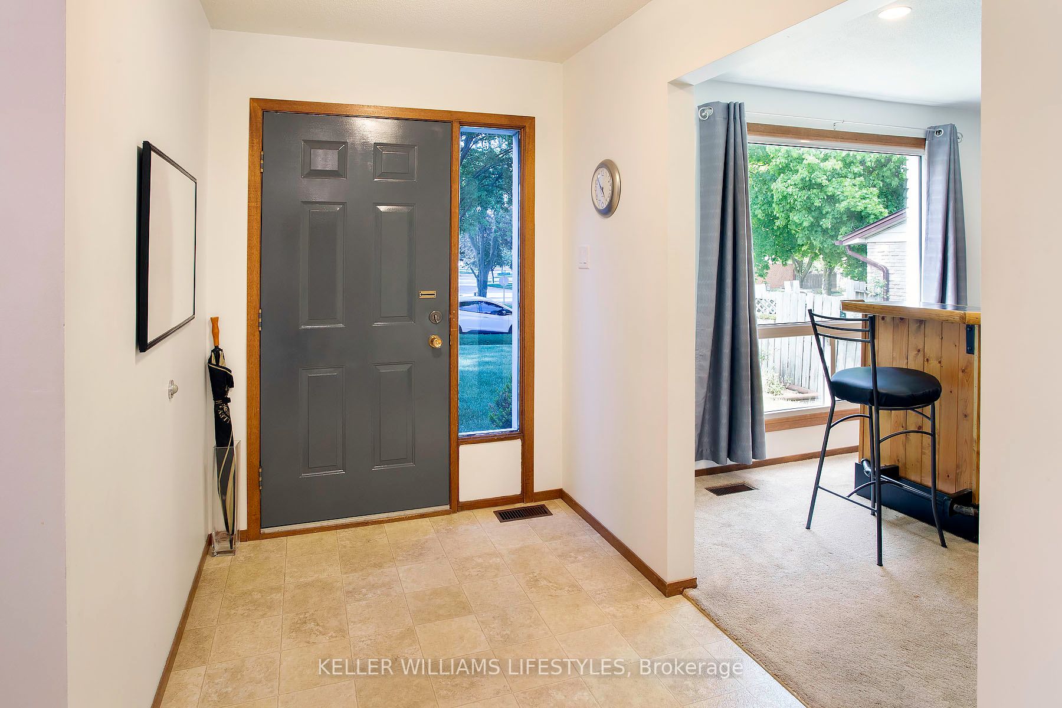
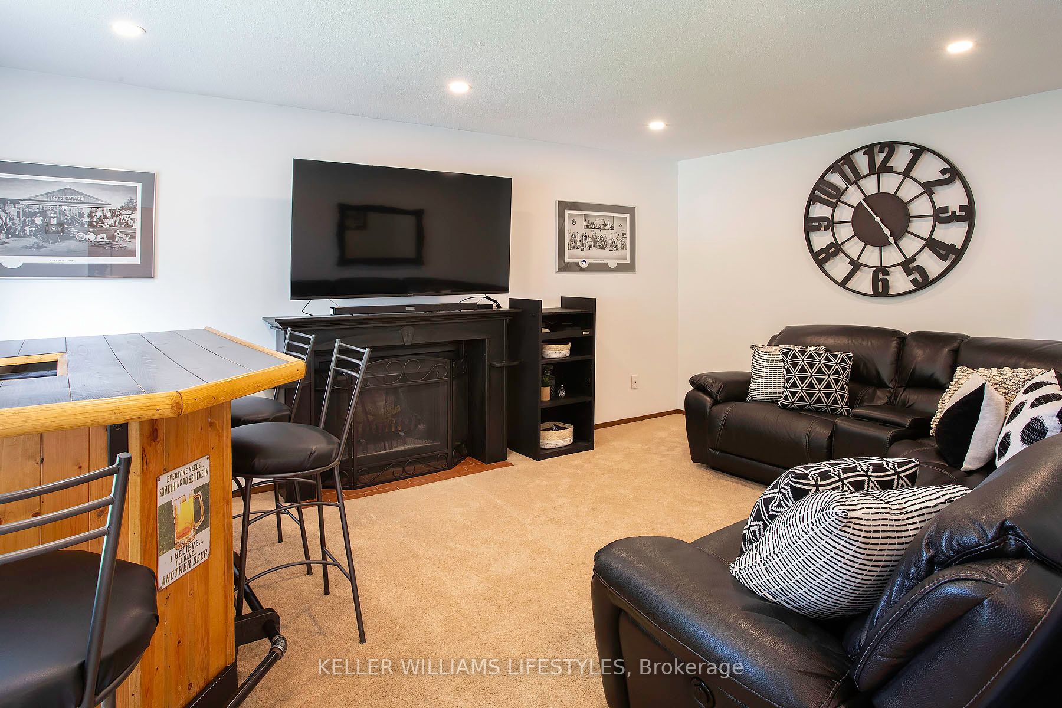
Located in a desirable neighbourhood close to great schools, parks, public transit, and amenities, this well-maintained 3-bedroom, 1.5-bathroom home offers a long list of thoughtful updates completed over the years. The oversized and private backyard is a true standout, offering more outdoor space than many homes in the area along with beautifully maintained perennial and vegetable gardens that make this property a gardener's paradise.Spacious primary bedroom with convenient 2-piece ensuite access, updated bathrooms, and a bright living room featuring updated lighting and 6 recessed pot lights. While the kitchen offers a more classic style, the home has been exceptionally cared for and provides a fantastic opportunity to personalize over time while enjoying the many improvements already completed.Important updates include the furnace (2018), central air (2019), roof (plywood and shingles) (2011), kitchen window (2011), updated lighting throughout, updated receptacles and switches, and additional lower-level lighting. The garage has also been extensively improved with insulation, drywall, paint, added electrical receptacles and lighting, plus excellent storage space.Outside, the private backyard is ready to enjoy with extensive raised garden boxes, perennial gardens, double driveway, paver stone walkways, and updated exterior lighting including motion lights.A fantastic opportunity for a solid, lovingly maintained home with incredible outdoor space, and room to make it your own over time. Act fast!
Property Information
Building Details
Features & Amenities
Financials & Fees
Inclusions & Exclusions
Fridge, Stove, Washer, Dryer, Dishwasher, Lower Level Fridge (AS-IS), Garden Boxes, Garage Door Opener and Nest Thermostat
Freestanding Kitchen Storage Unit, Bar in Living Room and Metal Shelving Rack in Lower Level, Shed, Rubbermaid Fast Track system in garage
Location
Similar Properties
View More
Source: Toronto Regional Real Estate Board (TRREB), via PropTx Innovations Inc.
The data relating to real estate on this website comes in part from the MLS® data feed of PropTx Innovations Inc. The information is deemed reliable but is not guaranteed accurate by PropTx.
The information provided herein must only be used by consumers that have a bona fide interest in the purchase, sale or lease of real estate and may not be used for any commercial purpose or any other purpose.
© 2026 PropTx Innovations Inc. All rights reserved. MLS®, REALTOR® and the associated logos are owned or controlled by The Canadian Real Estate Association (CREA).