88 Carl Ave.
About This Home
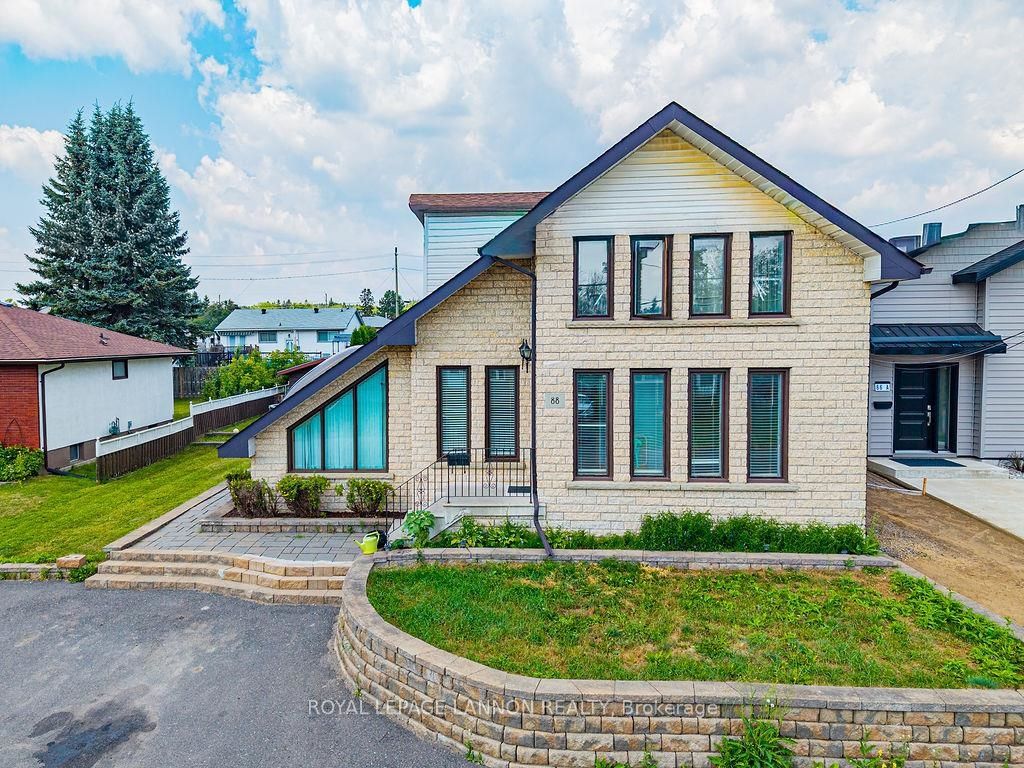
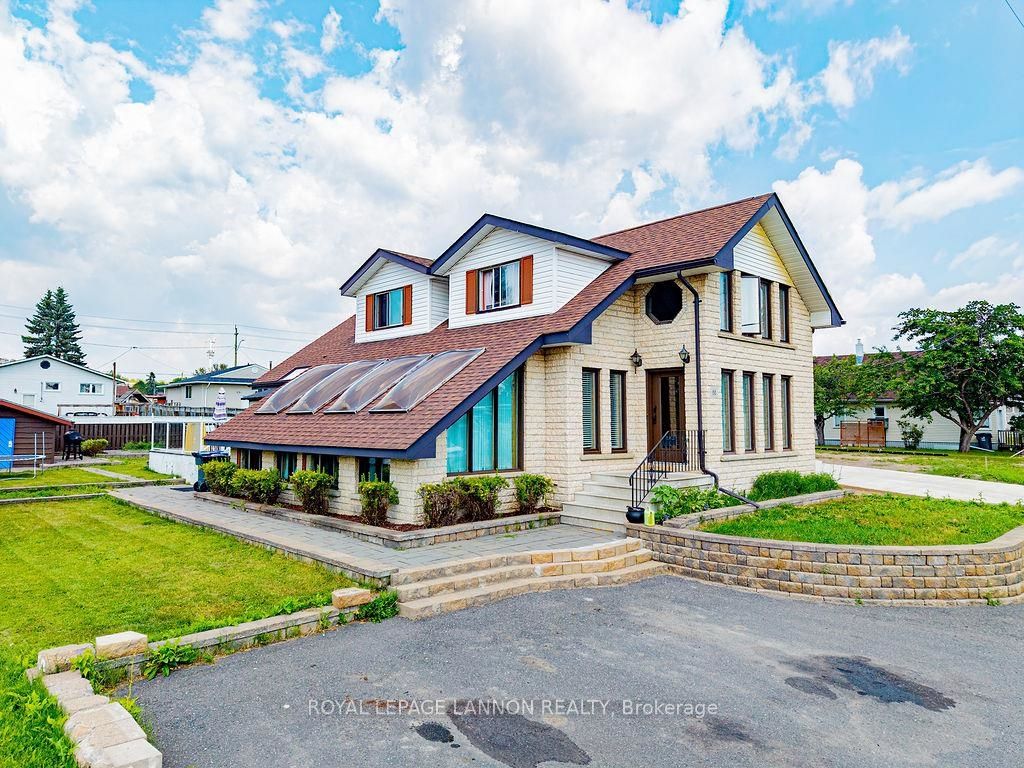
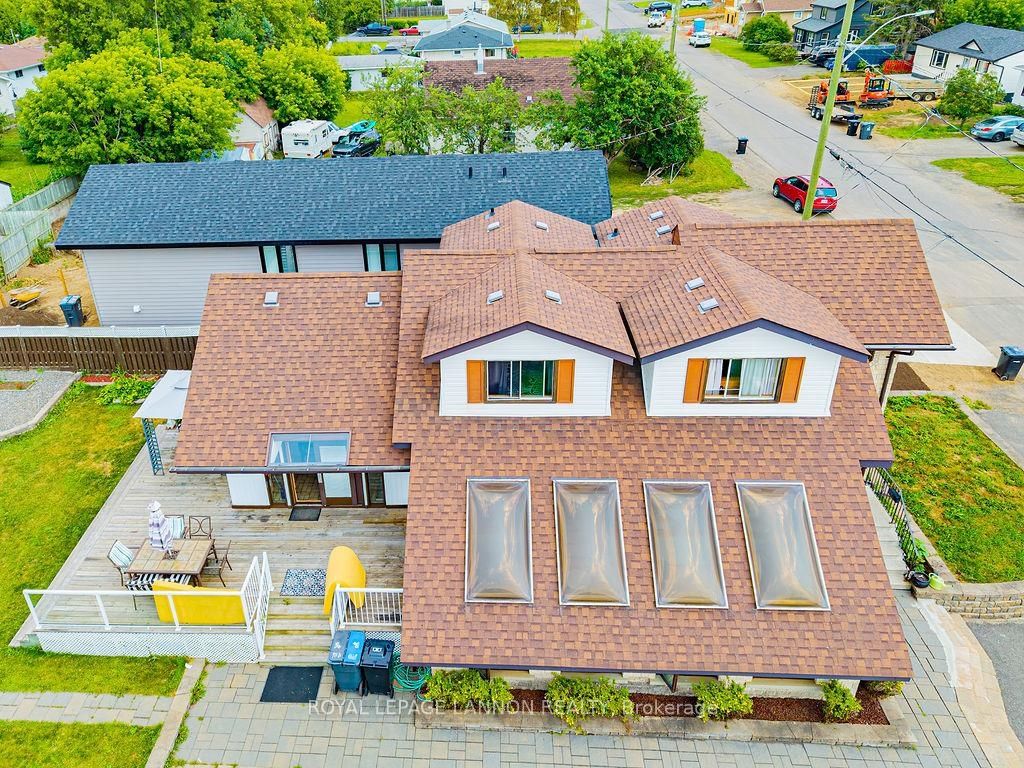
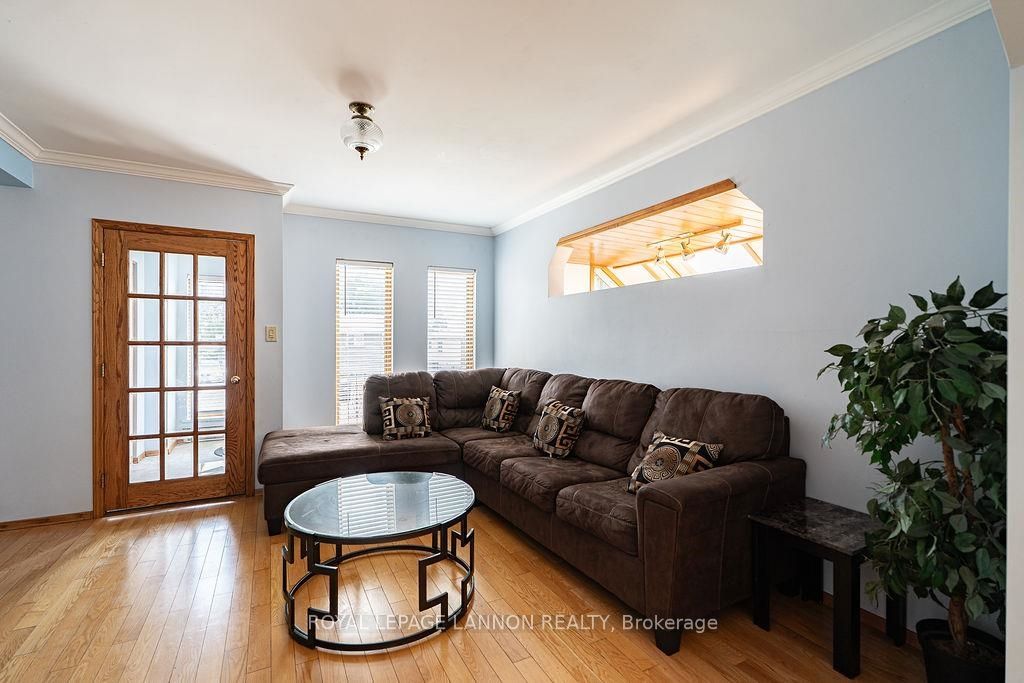
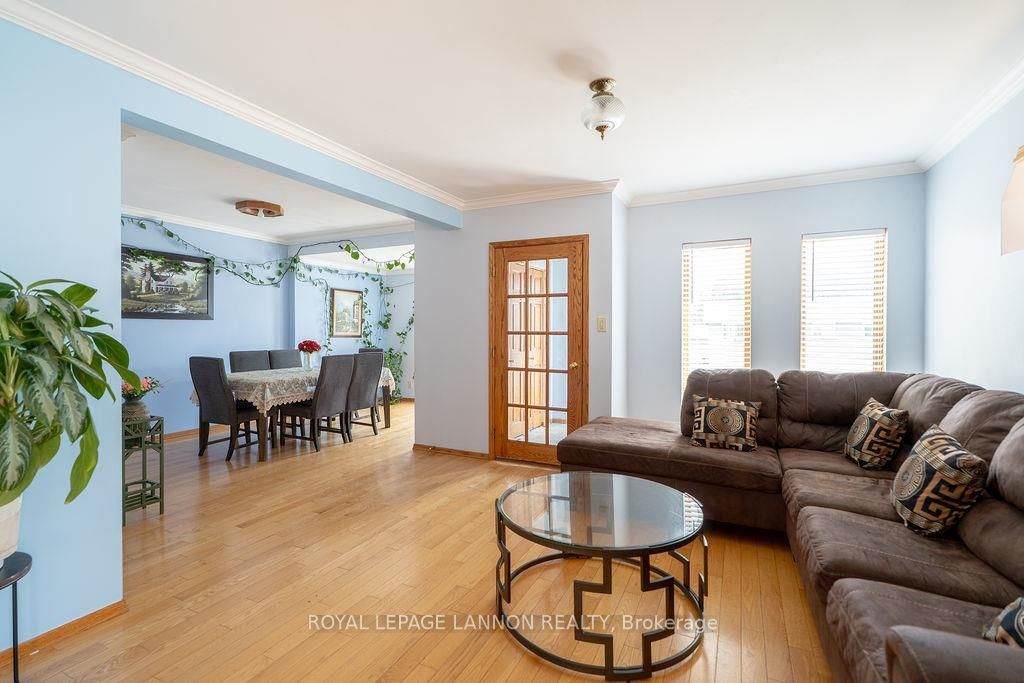
Welcome to 88 Carl Avenue, a beautifully finished 4-bedroom, 3-bathroom home offering approximately 2,500 sq ft of living space on one of Thunder Bay's most sought-after streets. Inside, triple-pane windows and high ceilings fill the home with natural light, while solid wood trim, baseboards, and railings showcase a level of craftsmanship rarely found in newer construction. The main floor offers three distinct living areas plus a separate dining room, a soundproofed den ideal as a home office, media room, or music space, and a large eat-in kitchen with a gas line and natural gas dryer hookup. Upstairs, the spacious primary bedroom is joined by two additional large bedrooms and a 4-piece bath. The fully finished basement adds a bedroom, a 3-piece bath with heated floors and a glass shower, a workshop, and abundant storage. Enjoy 200-amp copper electrical service and a large, beautifully landscaped backyard complete with a gazebo, garden space, and shed — perfect for entertaining. Ideally located on a quiet, established, and safe street close to everything Thunder Bay has to offer. Don't miss this exceptional opportunity!
Property Information
Building Details
Features & Amenities
Financials & Fees
Inclusions & Exclusions
Fridge, stove, washer, dryer. All curtains, rods and window coverings. All in as-is where-is condition.
None
Location
Similar Properties
View More
Source: Toronto Regional Real Estate Board (TRREB), via PropTx Innovations Inc.
The data relating to real estate on this website comes in part from the MLS® data feed of PropTx Innovations Inc. The information is deemed reliable but is not guaranteed accurate by PropTx.
The information provided herein must only be used by consumers that have a bona fide interest in the purchase, sale or lease of real estate and may not be used for any commercial purpose or any other purpose.
© 2026 PropTx Innovations Inc. All rights reserved. MLS®, REALTOR® and the associated logos are owned or controlled by The Canadian Real Estate Association (CREA).