4600 Mapleward Rd.
About This Home
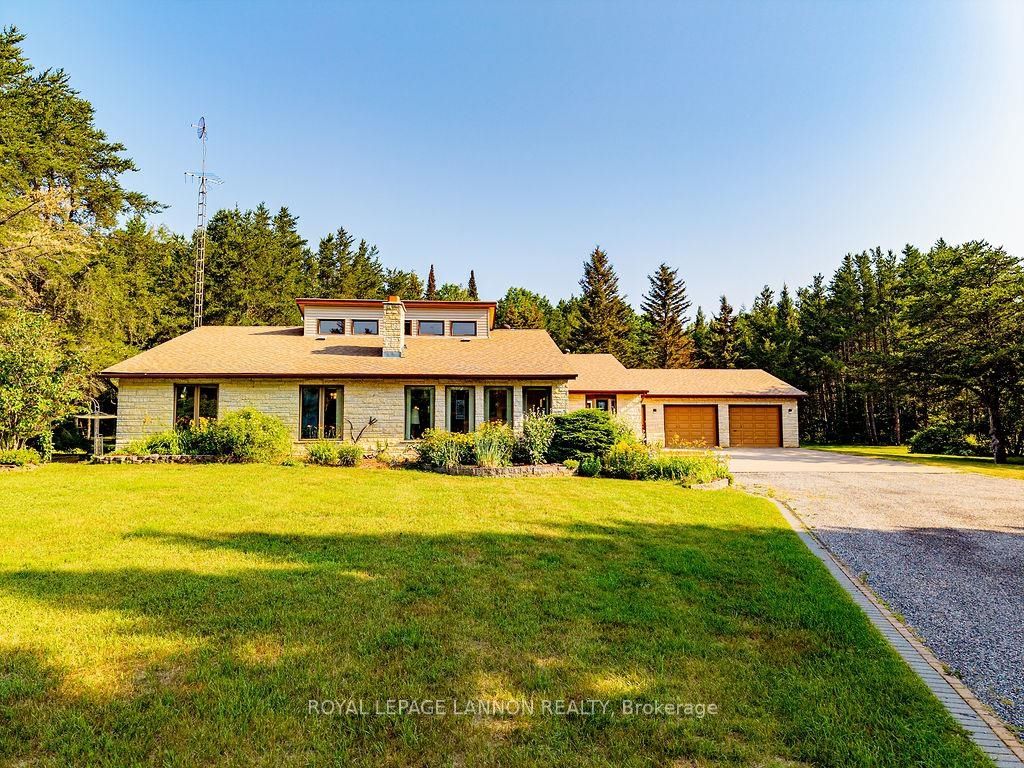
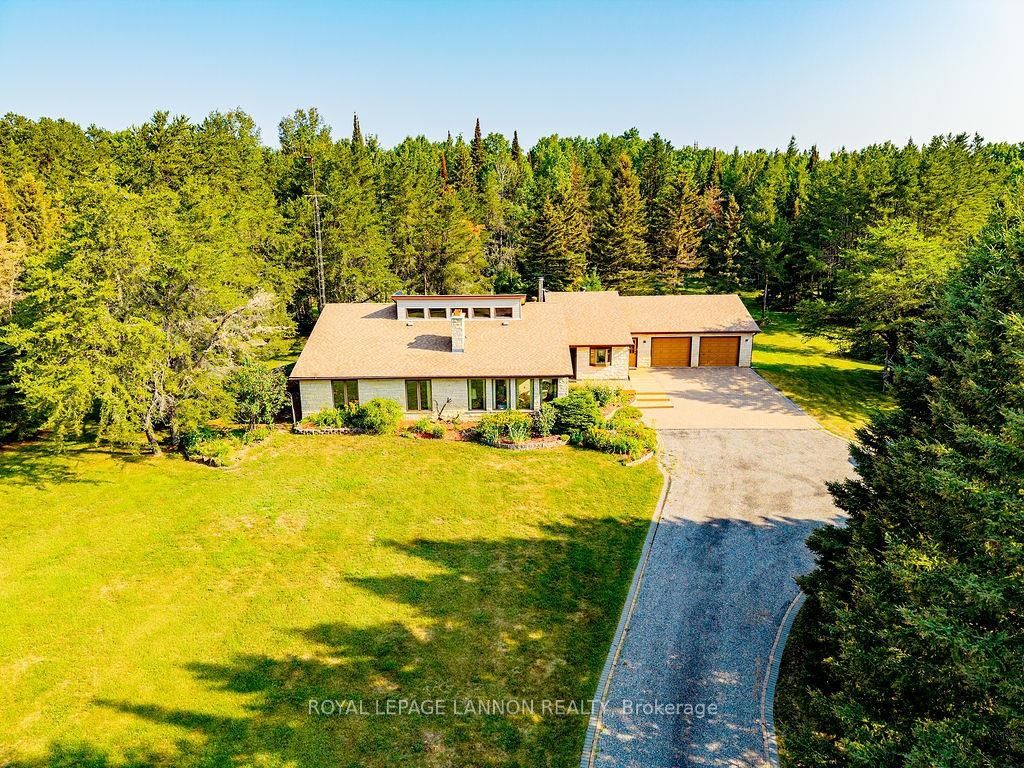
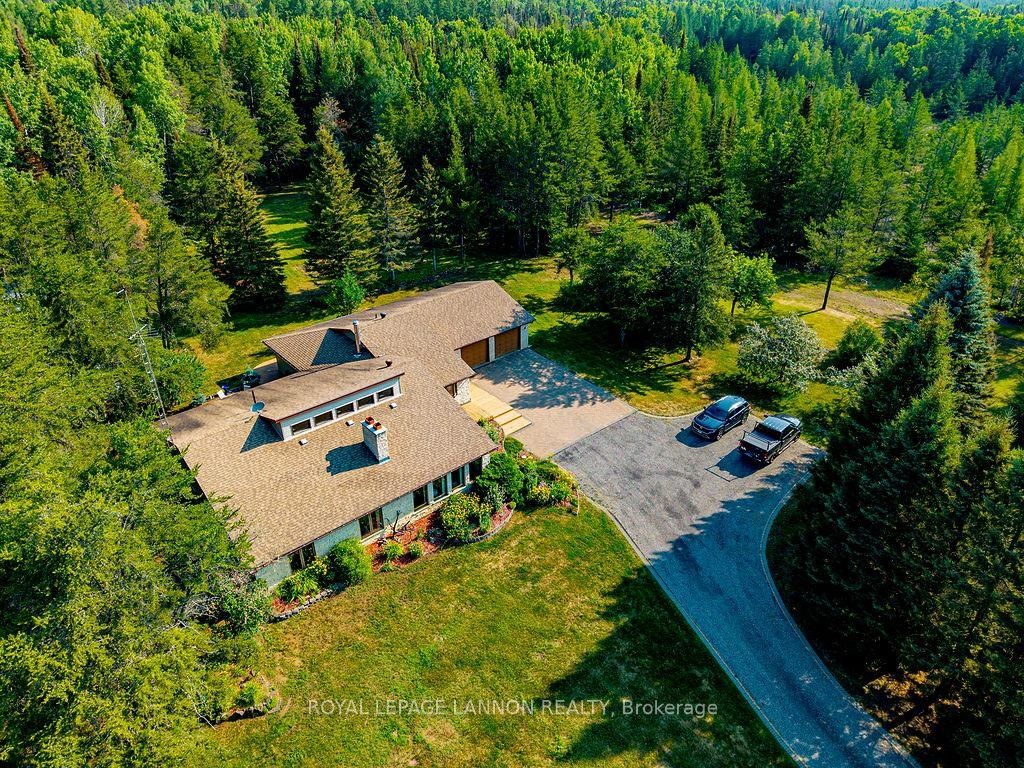
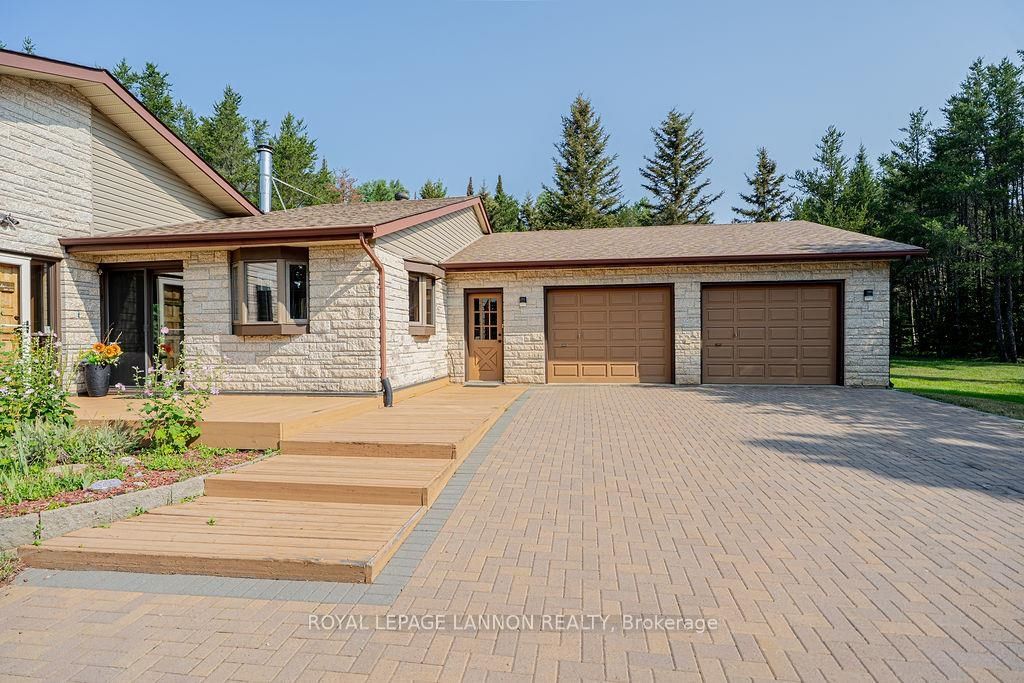
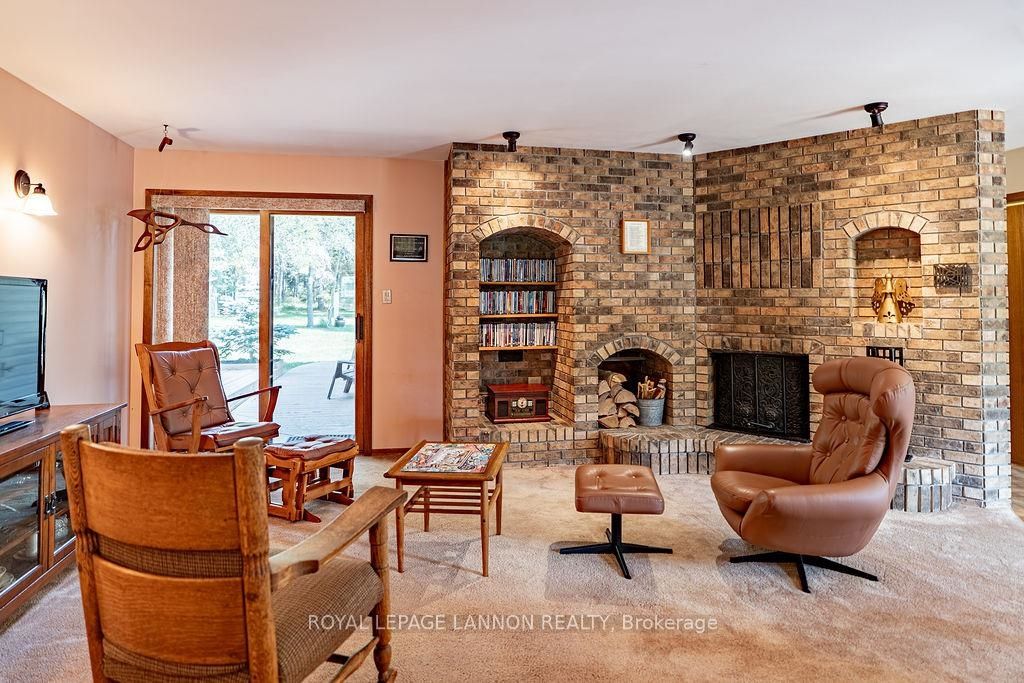
Country Living, Elevated. Set on a private, 4+ acre parcel in Thunder Bay's sought-after McIntyre area, this custom one-storey retreat offers 2,656 sq ft of thoughtfully designed living space with 4 bedrooms and 3 bathrooms, including a primary suite with a generous 7'10" x 6' walk-in closet. A dramatic 17' cathedral ceiling runs the length of the hallway leading to a grand rec room, where oversized piano windows flood the space with natural light. Unwind in your own large private sauna, or step outside to award-winning, professionally maintained gardens that greet you the moment you turn up the driveway. Built with R-2000 construction and original triple-pane windows for proven, quiet efficiency, this home also features an automatic propane backup generator, a high-volume private well on a clean aquifer with zero water issues in over 30 years, and a spacious attached 2-car garage. A two-stall barn and mowed riding ring round out the property for hobbyists, storage, or future animals. Just 10 minutes to the hospital and city amenities, yet a world away in feel. This is rural living without the compromises — book your private showing today.
Property Information
Building Details
Features & Amenities
Financials & Fees
Inclusions & Exclusions
Fridge, washer, dryer, freezer in garage. All curtains, rods and window coverings. All in as-is where-is condition.
None
Location
Similar Properties
View More
Source: Toronto Regional Real Estate Board (TRREB), via PropTx Innovations Inc.
The data relating to real estate on this website comes in part from the MLS® data feed of PropTx Innovations Inc. The information is deemed reliable but is not guaranteed accurate by PropTx.
The information provided herein must only be used by consumers that have a bona fide interest in the purchase, sale or lease of real estate and may not be used for any commercial purpose or any other purpose.
© 2026 PropTx Innovations Inc. All rights reserved. MLS®, REALTOR® and the associated logos are owned or controlled by The Canadian Real Estate Association (CREA).