938 Whitefield Drive
About This Home
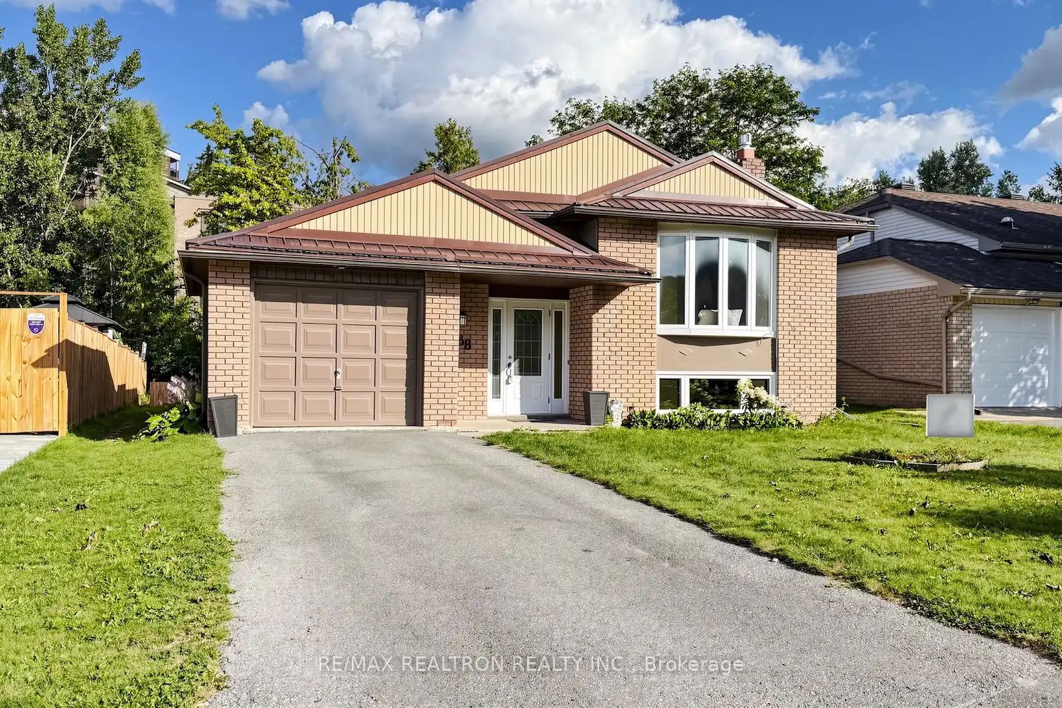
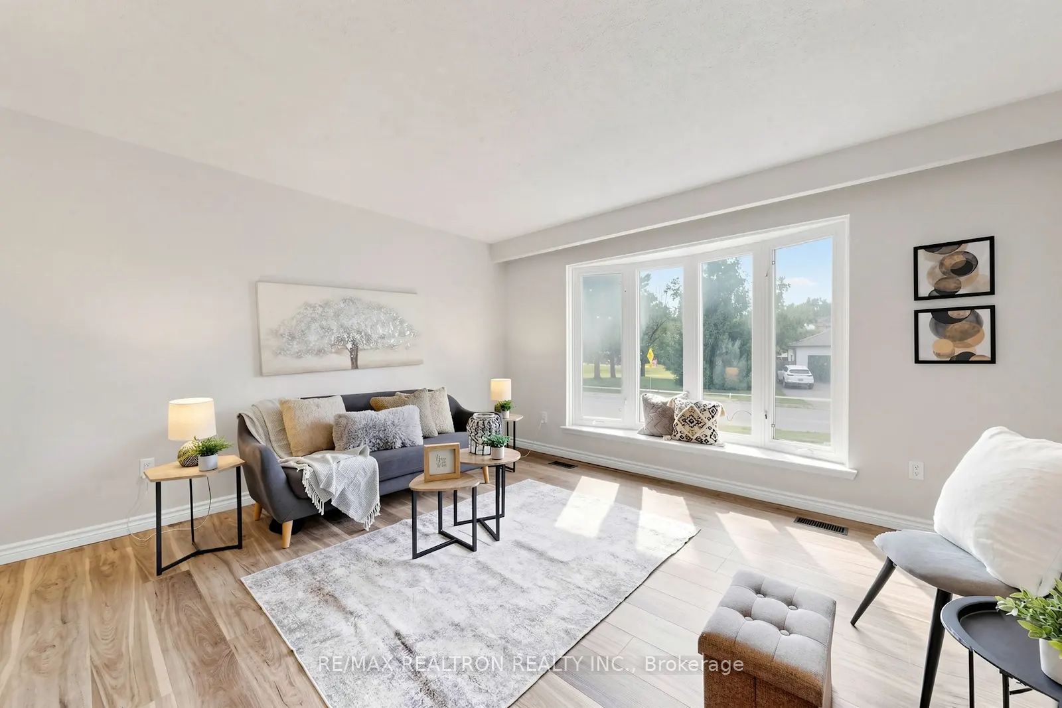
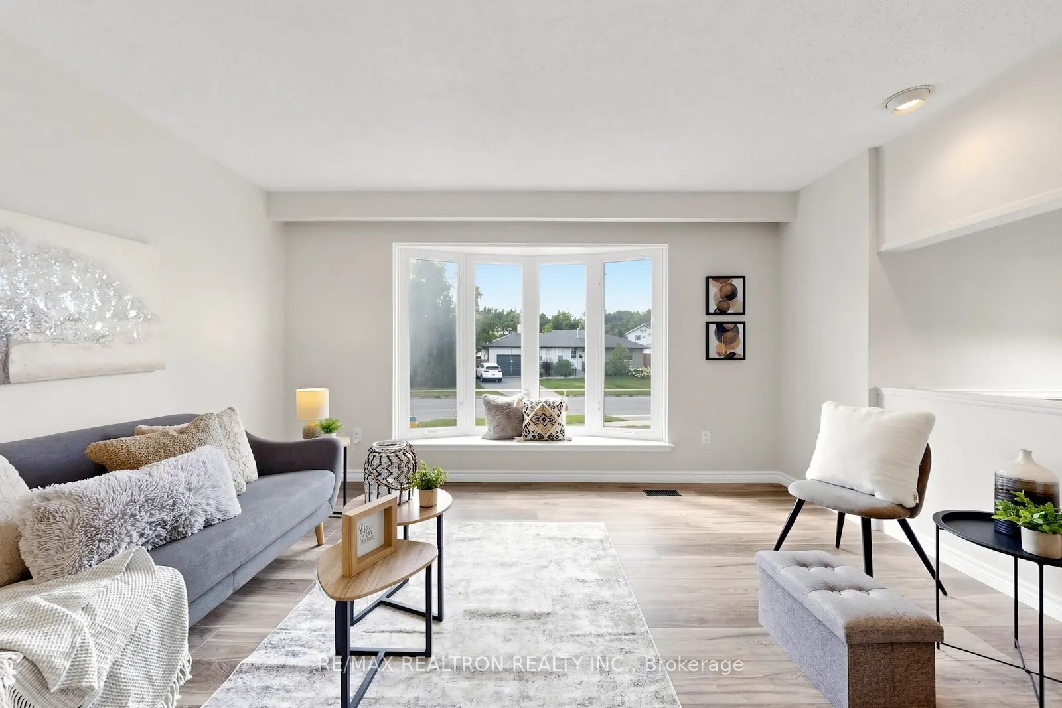
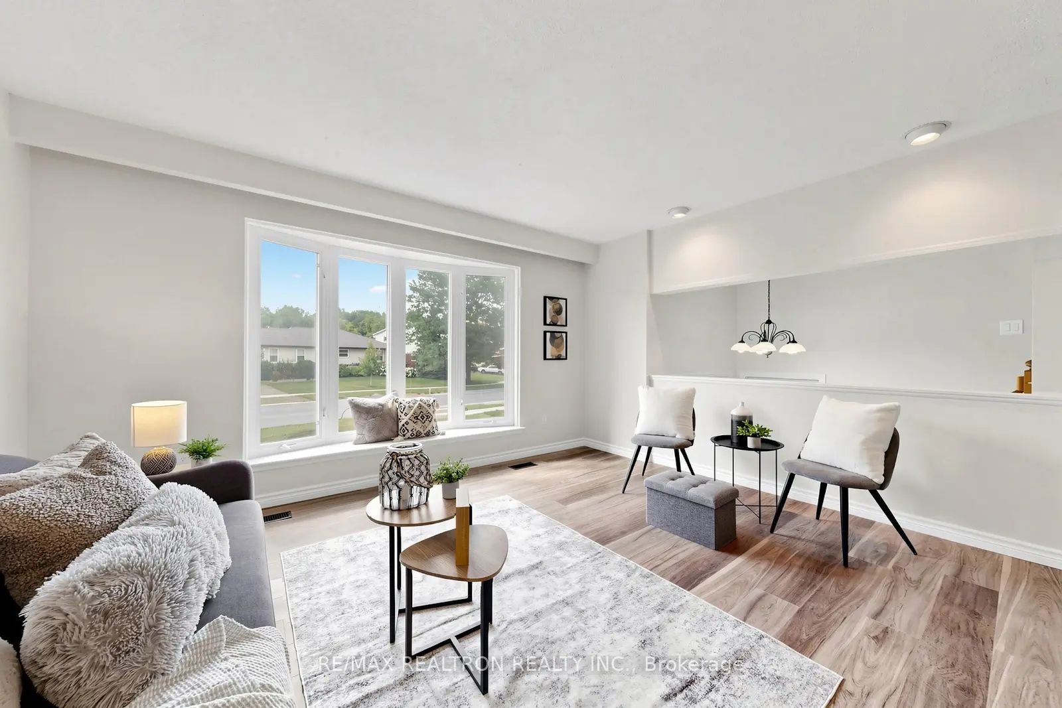
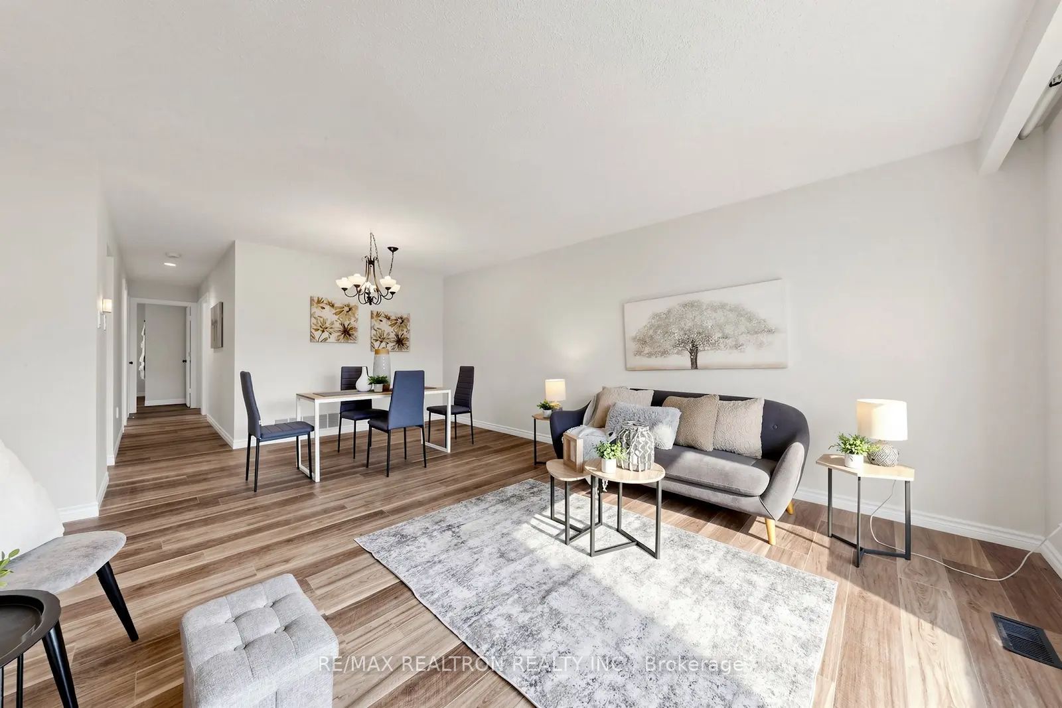
Be the first to live in this beautifully renovated, move-in-ready spacious bungalow right after renos. Situated in Peterborough's highly desirable west-end, nestled on a quiet, family-friendly street with cul de sac. Ideally located just minutes to the golf course, excellent schools, parks, playgrounds, public transit, shopping, and everyday amenities. Filled with natural light, this thoughtfully updated home features a bright open-concept living and dining area with brand-new premium laminate flooring and all-new energy-efficient windows, including a stunning bay window that floods the living room with sunshine. The stylish, brand-new kitchen offers abundant cabinetry, generous counter space, ceramic tile backsplash, and a walk-out to the deck. Step outside and enjoy your morning coffee or evening entertaining overlooking the huge, south-facing, fully fenced, pool-sized backyard-a perfect space for children, pets, gardening, or your future dream pool. The main floor offers three spacious bedrooms and a beautifully renovated spa-inspired bathroom. The fully finished lower level provides exceptional additional living space with a large recreation room featuring a cozy gas fireplace, oversized windows, a bright fourth bedroom, another bathroom, laundry room, and abundant storage. Many other recent major updates provide exceptional peace of mind, including brand-new windows throughout, a furnace and central air conditioner (2023), durable steel roof (2021), and extensive recent renovations throughout. Enjoy ample parking in the garage and the private driveway. Everything has been done. Simply move in and enjoy worry-free living for years to come!
Property Information
Building Details
Features & Amenities
Financials & Fees
Inclusions & Exclusions
All appliances, all elfs
Staging
Location
Similar Properties
View More
Source: Toronto Regional Real Estate Board (TRREB), via PropTx Innovations Inc.
The data relating to real estate on this website comes in part from the MLS® data feed of PropTx Innovations Inc. The information is deemed reliable but is not guaranteed accurate by PropTx.
The information provided herein must only be used by consumers that have a bona fide interest in the purchase, sale or lease of real estate and may not be used for any commercial purpose or any other purpose.
© 2026 PropTx Innovations Inc. All rights reserved. MLS®, REALTOR® and the associated logos are owned or controlled by The Canadian Real Estate Association (CREA).