55468 Best Line
About This Home
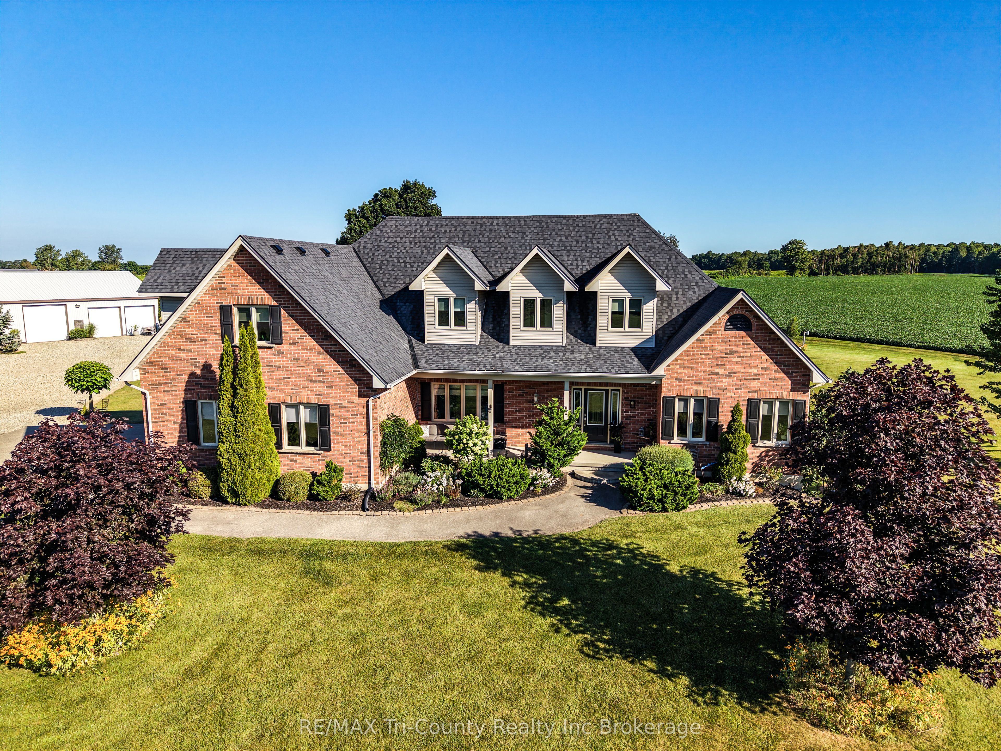
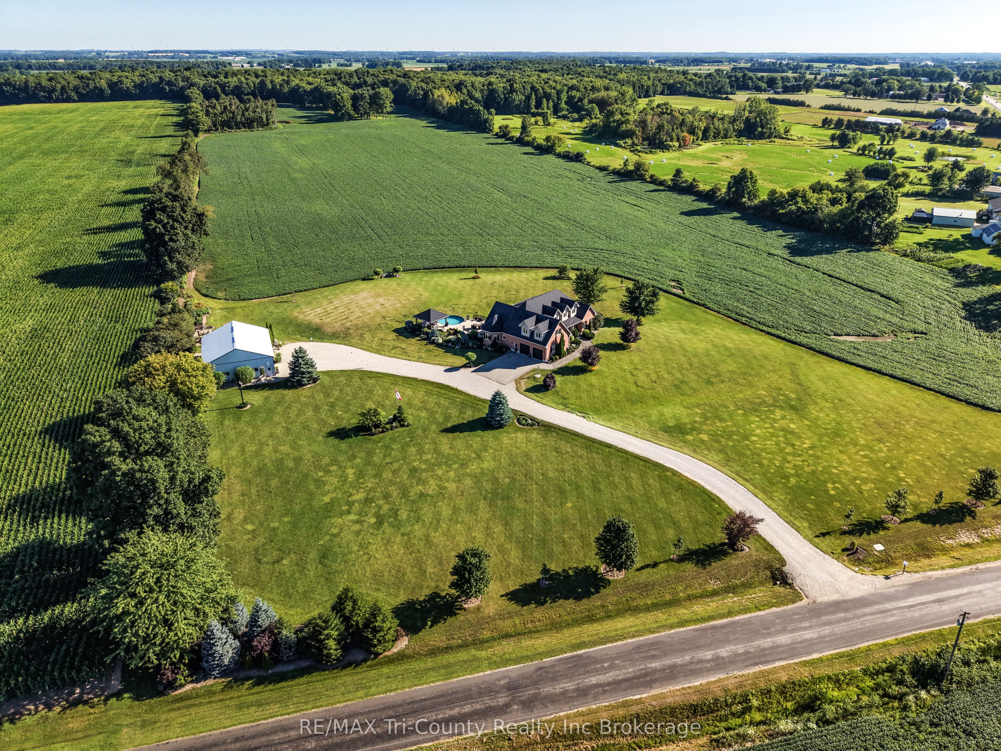
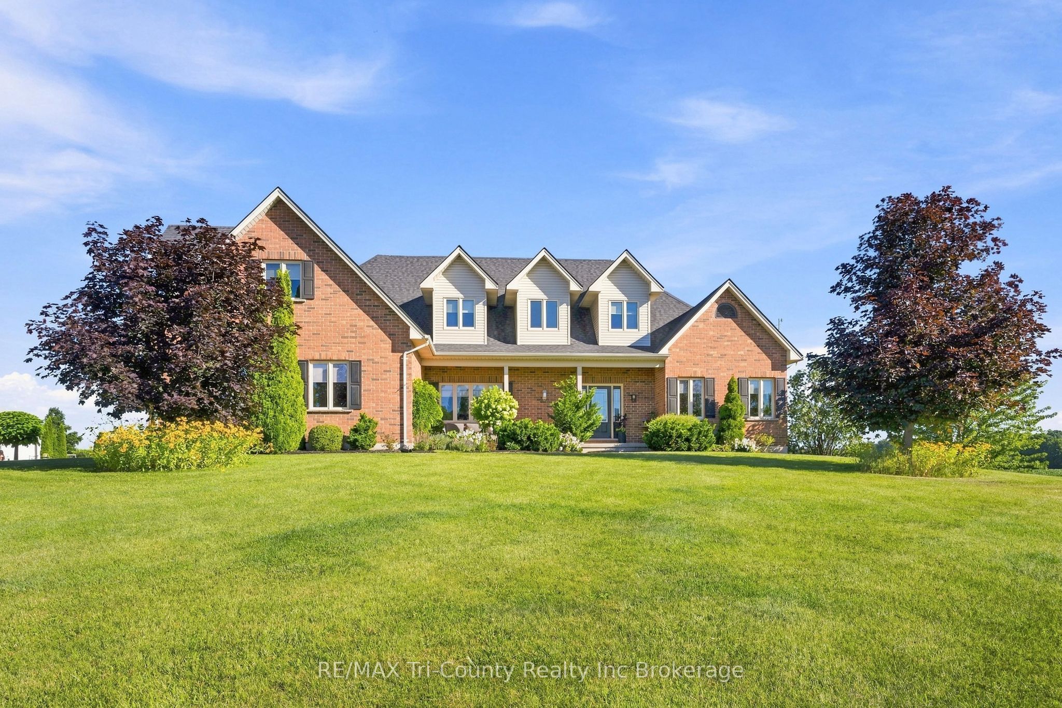
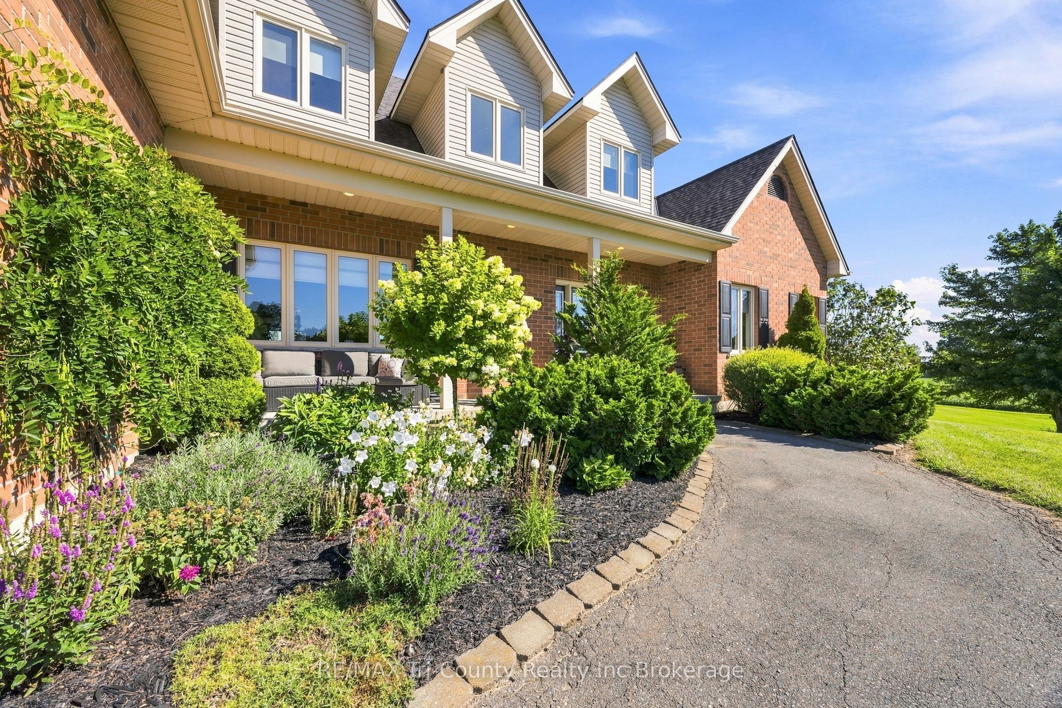
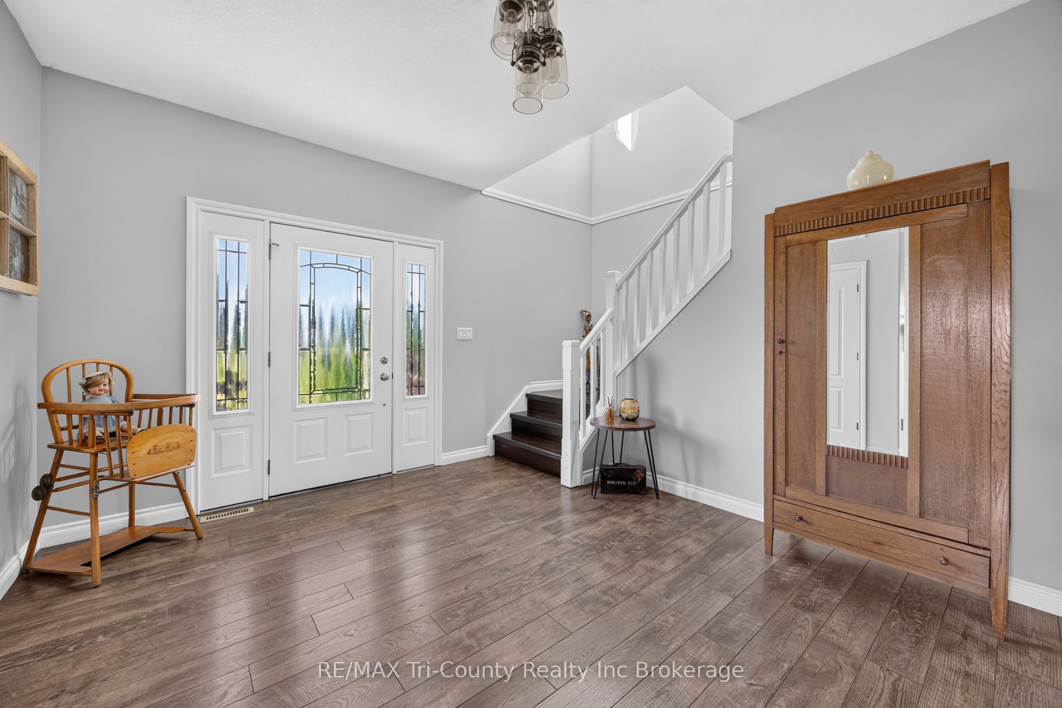
This well-rounded 51 acre farm property offers a combination of productive land, mature bush, quality outbuildings, and a completely renovated home. The property features 34 workable acres, with systematic drainage tile throughout the fields with the exception of 4 acres. Approximately 10 acres of mature bush have not been logged in over 25 years, providing privacy and a natural setting.The beautifully renovated home offers over 5,000 sq. ft. of finished living space with 7 bedrooms and 4 bathrooms. The upper level currently operates as an Airbnb with its own separate entrance, offering an attractive option for additional income, guest accommodations, or extended family. With the existing layout and flow, the space can also easily function as part of the main home.The finished basement with walkout adds valuable living and recreation space, while the outdoor areas are designed for enjoying the property, with an above-ground pool, pergola, back deck, and inviting front porch. The grounds are beautifully landscaped and well maintained.For the farm and hobby enthusiast, the insulated 50' x 40' triple-bay shop features 200-amp service and provides plenty of room for equipment, vehicles, storage, or workshop use. With easy access to the highway, this property offers the space and versatility of country living while remaining conveniently connected to surrounding communities and amenities.
Property Information
Building Details
Features & Amenities
Financials & Fees
Inclusions & Exclusions
Fridge, stove, washer/dryer. Upper level, stove and fridge.
Location
Similar Properties
View More
Source: Toronto Regional Real Estate Board (TRREB), via PropTx Innovations Inc.
The data relating to real estate on this website comes in part from the MLS® data feed of PropTx Innovations Inc. The information is deemed reliable but is not guaranteed accurate by PropTx.
The information provided herein must only be used by consumers that have a bona fide interest in the purchase, sale or lease of real estate and may not be used for any commercial purpose or any other purpose.
© 2026 PropTx Innovations Inc. All rights reserved. MLS®, REALTOR® and the associated logos are owned or controlled by The Canadian Real Estate Association (CREA).