461 Centre Street
About This Home
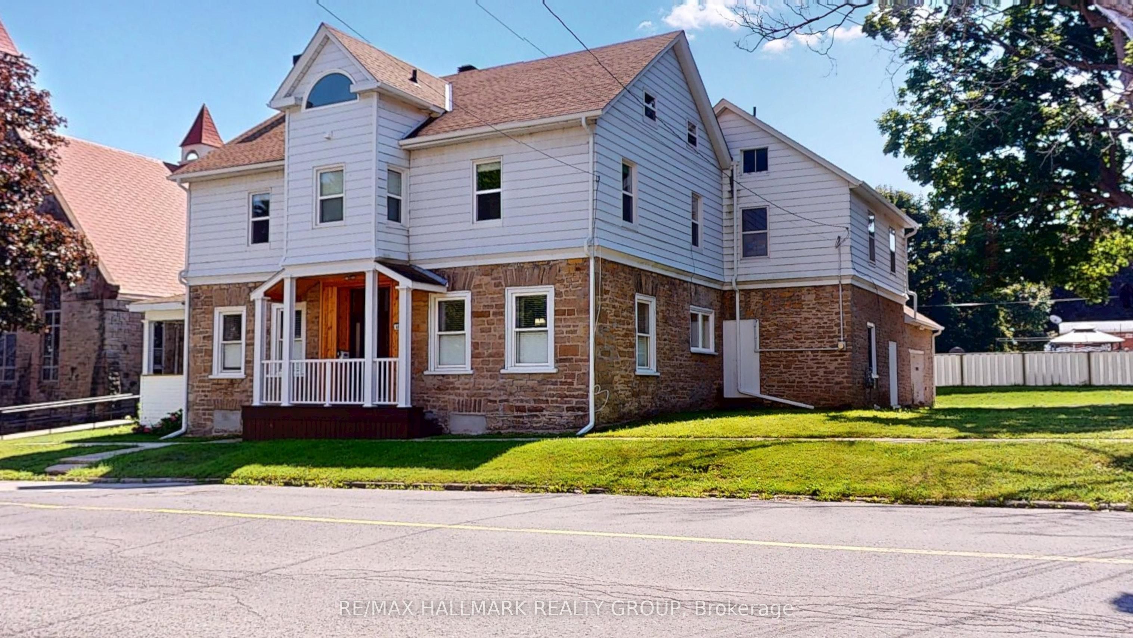
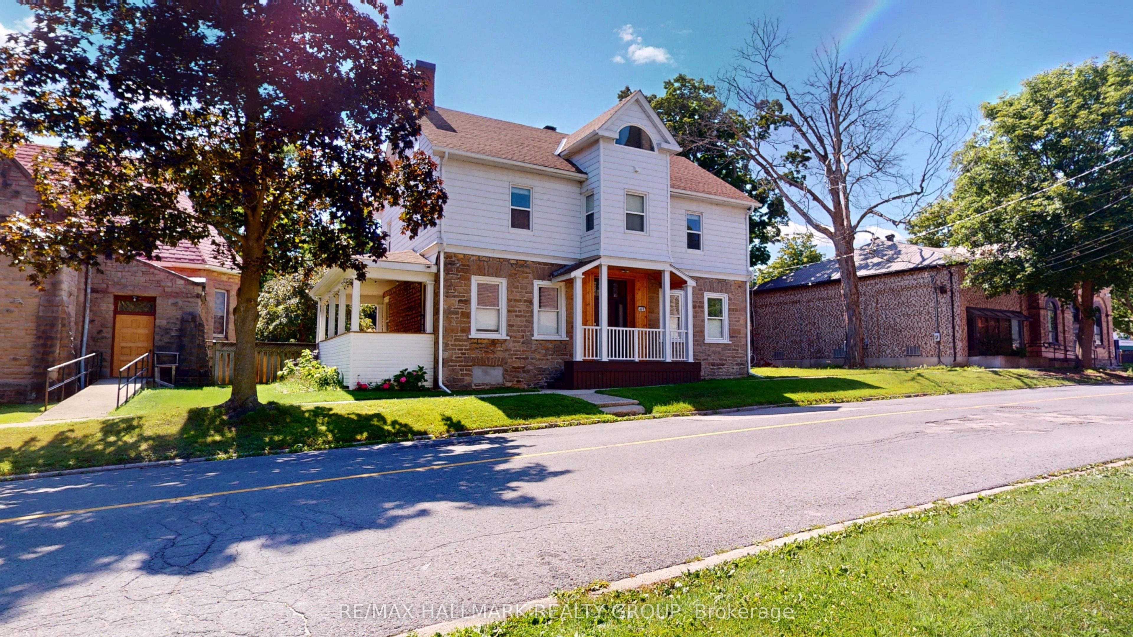
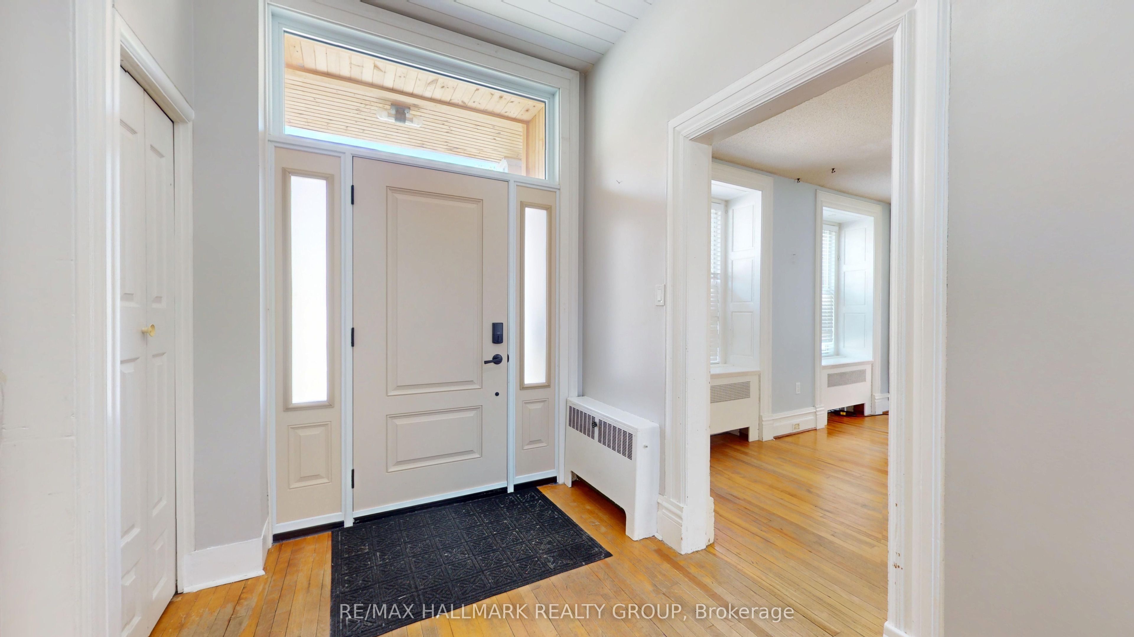
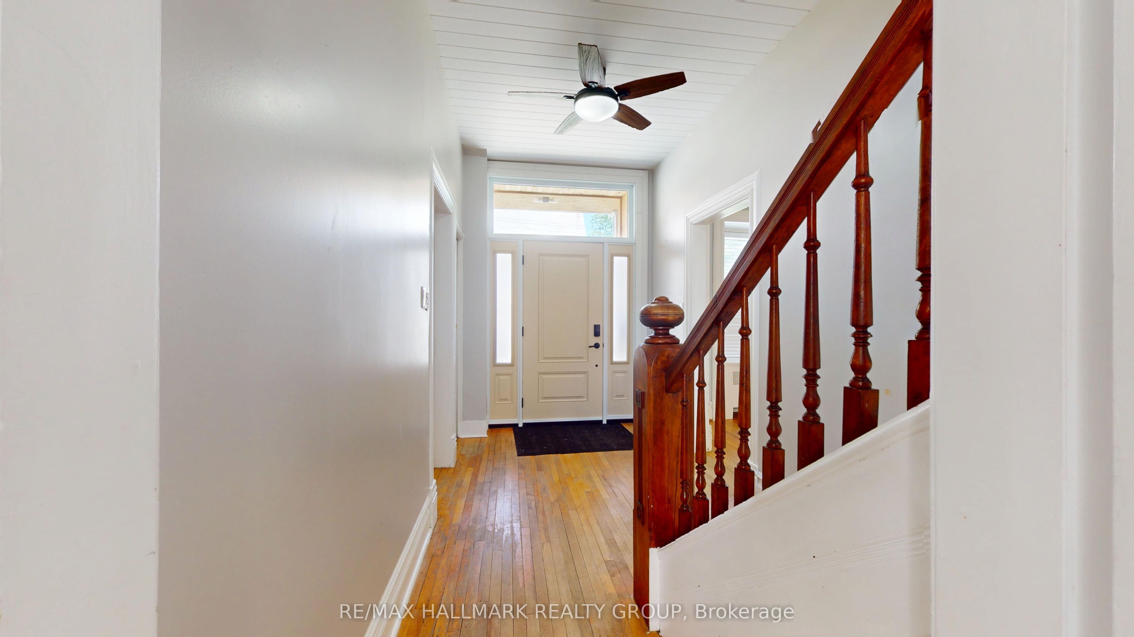
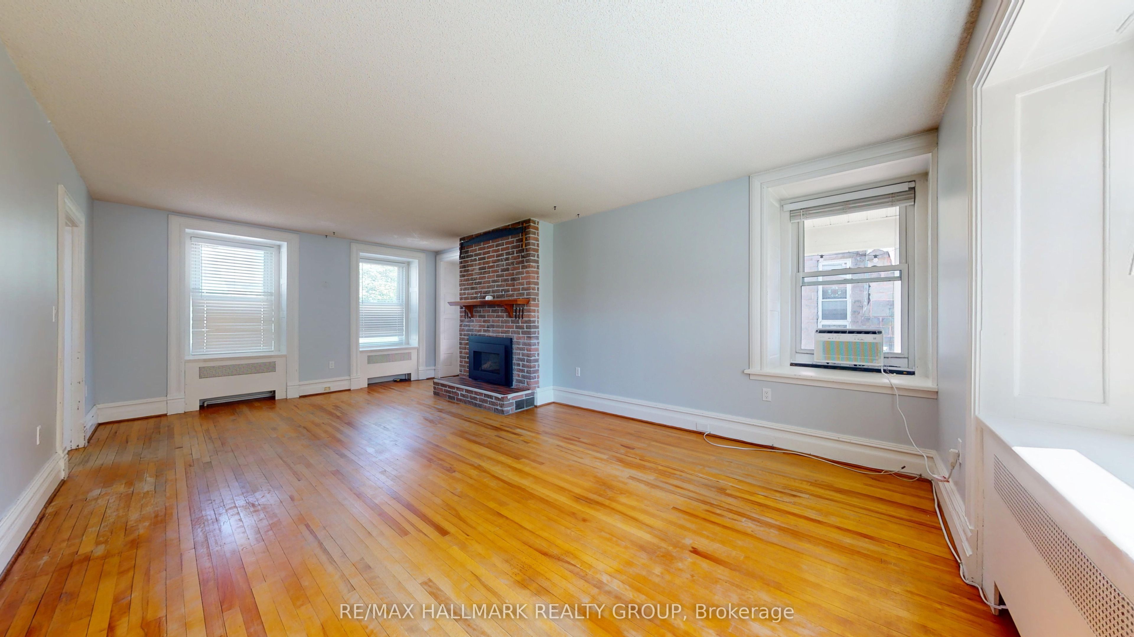
Welcome to this spacious and character-filled 4+1 bedroom manse, offering exceptional versatility for today's lifestyle. Currently configured as a single-family residence, this home presents excellent potential for a multi-generational living arrangement or future duplex conversion, subject to municipal approvals.Rich in charm and thoughtfully maintained, the carpet-free interior offers generous principal rooms, abundant natural light, and timeless architectural details that create a warm and inviting atmosphere. With ample space to accommodate a growing family, home office, or extended family, the flexible layout is ready to adapt to your needs.Outside, you'll find a fully fenced backyard perfect for children, pets, gardening, or entertaining, along with a large detached garage offering abundant space for vehicles, a workshop, hobby space, or additional storage.Whether you're searching for a spacious family home, room for multiple generations, or a property with future income potential, this unique residence delivers the perfect combination of charm, functionality, and opportunity. A truly special property with endless possibilities. Windows 20 23 all attic, 12 on second floor, 1 in living room, Navien Boiler 2021,Attic 2025, Evestrough 2025, Roof 2014/15 as well 2018 Fence 2017.
Property Information
Building Details
Features & Amenities
Financials & Fees
Inclusions & Exclusions
fridge and Stove, washer and Dryer, All attached light fixtures, All attached Blinds Portable air condition units
none
Location
Similar Properties
View More
Source: Toronto Regional Real Estate Board (TRREB), via PropTx Innovations Inc.
The data relating to real estate on this website comes in part from the MLS® data feed of PropTx Innovations Inc. The information is deemed reliable but is not guaranteed accurate by PropTx.
The information provided herein must only be used by consumers that have a bona fide interest in the purchase, sale or lease of real estate and may not be used for any commercial purpose or any other purpose.
© 2026 PropTx Innovations Inc. All rights reserved. MLS®, REALTOR® and the associated logos are owned or controlled by The Canadian Real Estate Association (CREA).