536 Adevon Avenue
About This Home
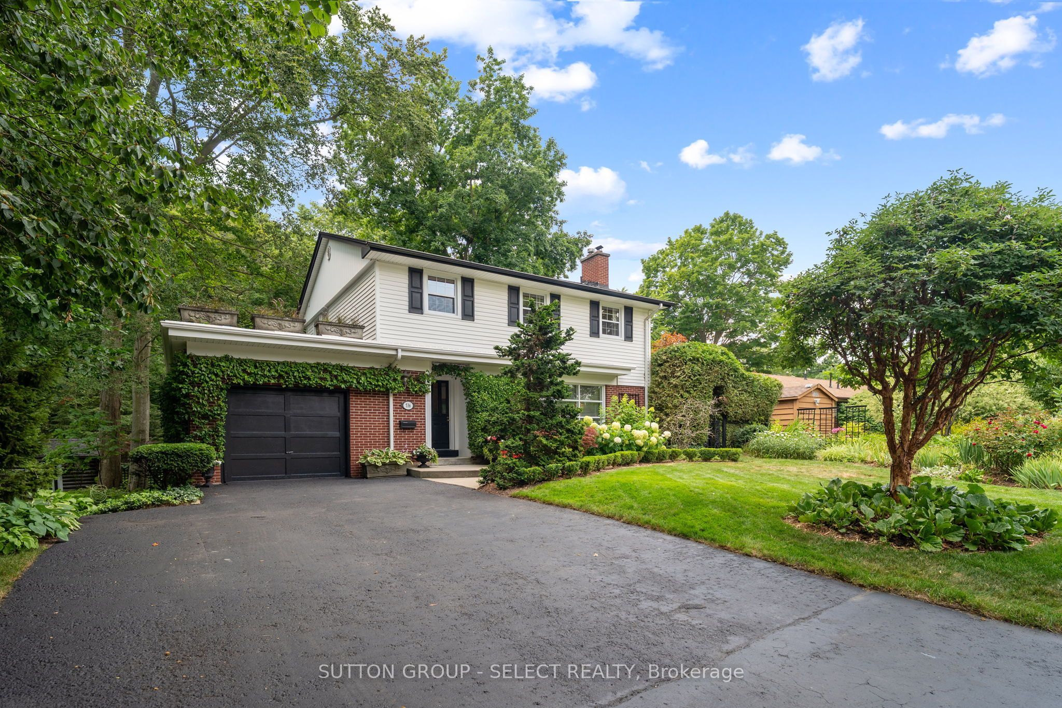
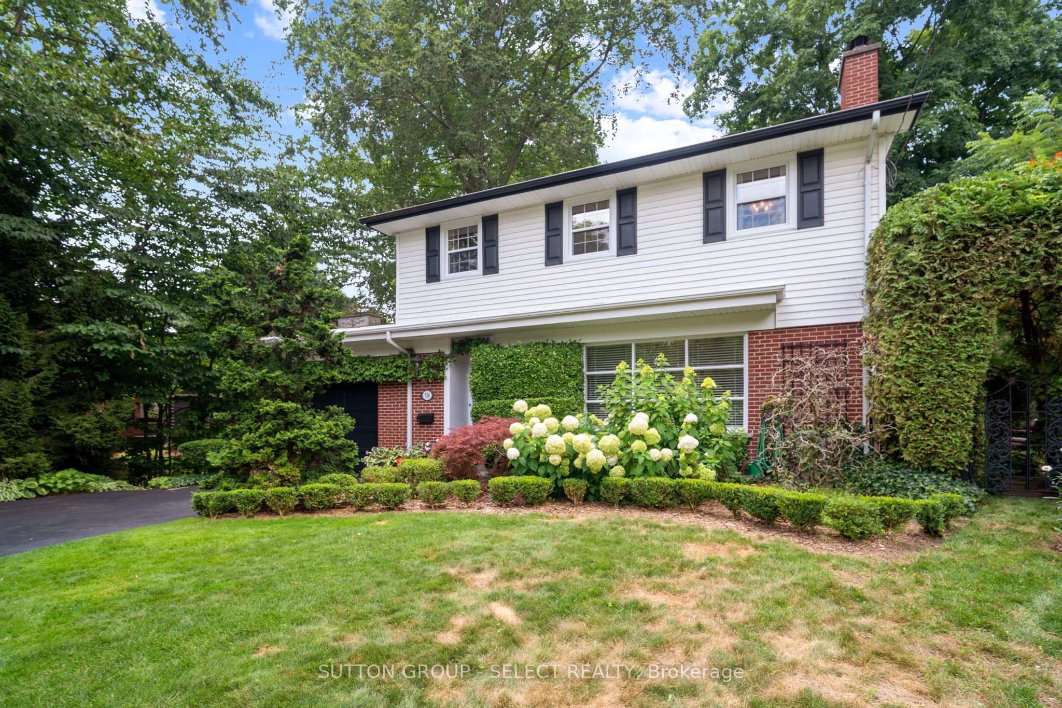
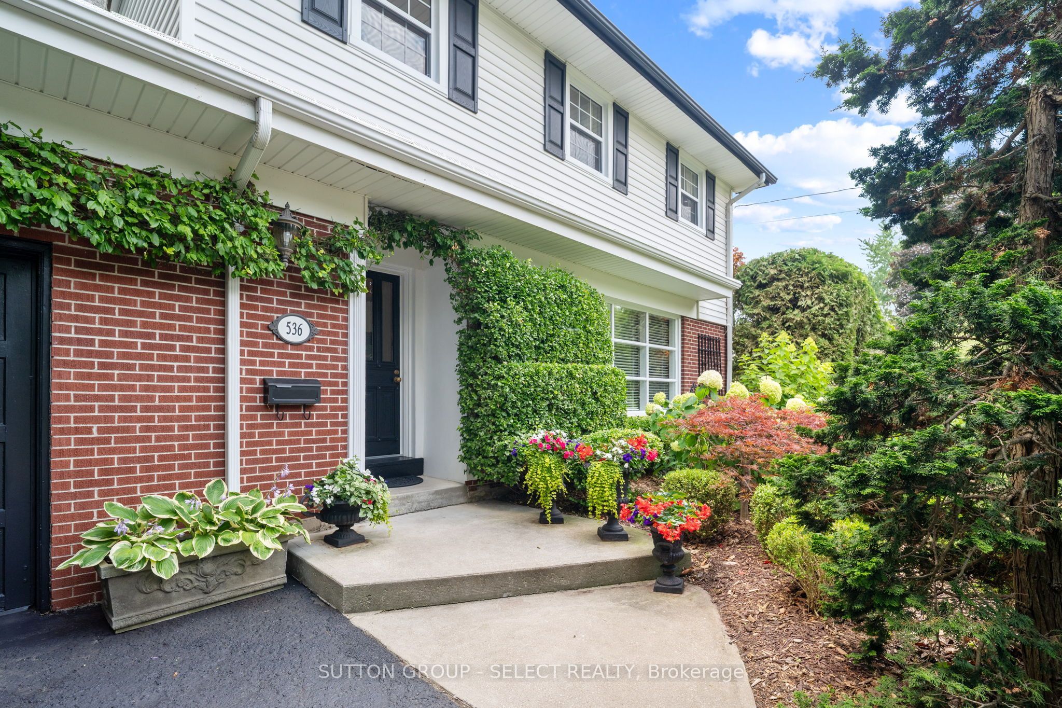
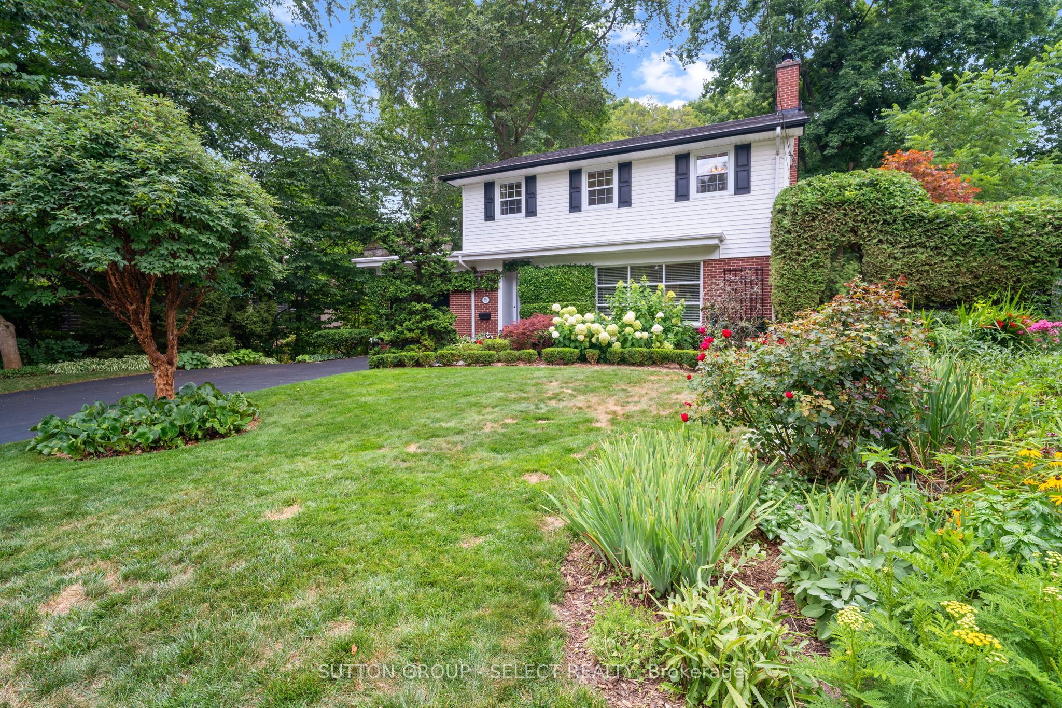
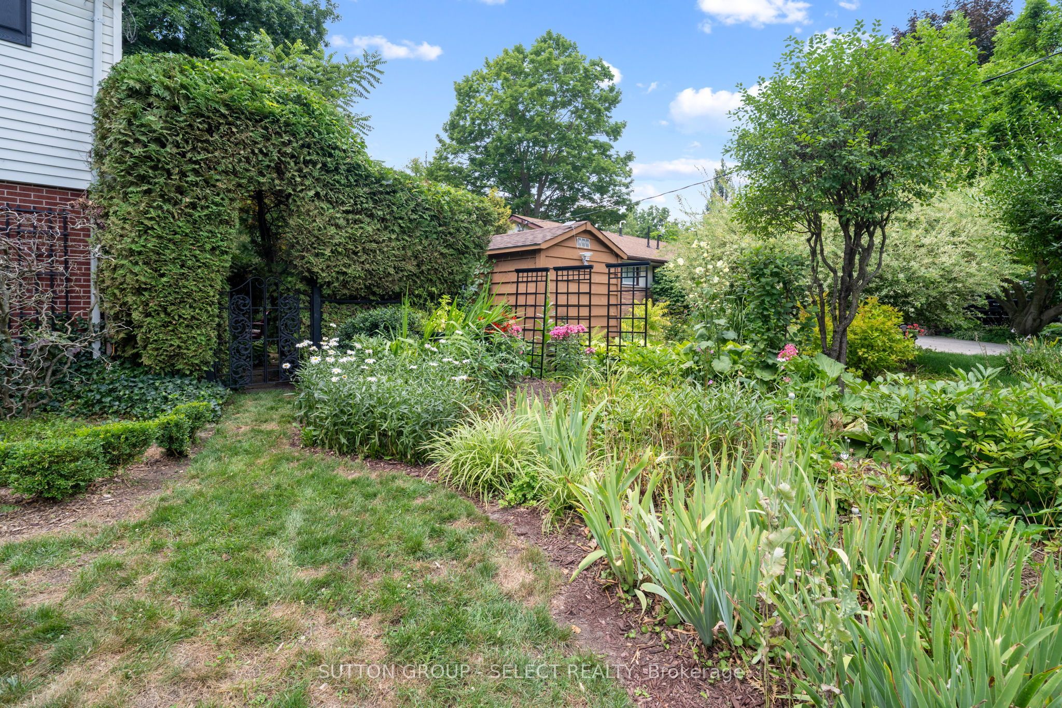
Old World Quality on The Oak Ridge. This is the kind of street where neighbours become friends and friends become family - quiet, tree-lined, close to schools, shopping, river & parks, built for folks who plan to stay a while. Nestled amongst trees and wrapped in stunning gardens, front, rear and side to side, the moment you arrive this is a house that feels like home. Lush, low-maintenance plantings, winding paths, deck, patios, a fish pond, and a children's log cabin play shed tucked quietly in the yard, with abundant places for everyone to enjoy the outdoors. Driveway parking for four. The garage operates as shed and storage; as a previous owner converted two-thirds of it to serve as the main floor family room. You're first greeted with a generous living room with a natural wood-burning fireplace. Overlooking the rear gardens, the chef's kitchen with abundant storage, stainless steel appliances, granite counters - shares space with the adjacent dining room, so everyone can be part of it, whoever's cooking. The bonus main floor family room with gas fireplace has a long view of the yard; the hardwood there is laid picture-frame style, bordered around the room's edge, designed for a large rug at centre. A perfect powder room completes the main floor. Upstairs, three large bedrooms include a primary big enough to make your own - sitting area, ensuite, whatever the next chapter calls for. The family bath is generously sized, built to share without the morning scramble.The lower level adds an updated bedroom/sitting room with its own ensuite, separate entrance/walk-up to the garden, laundry, and no shortage of storage. Updates: Furnace & A/C 2024, roof 2007/flat roof 2010, kitchen reno 2008, basement reno 2014, windows 2023, upper windows 2019, backyard drainage/sump 2015, main floor toilet 2022, upper bath 2023, updated laundry & kitchen faucets, gas line for BBQ, brass hardware throughout, fridge/stove/dishwasher 2008, dryer 2013, washer 2015, owned water heater.
Property Information
Building Details
Features & Amenities
Financials & Fees
Inclusions & Exclusions
fridge, stove, dishwasher, washer, dryer, owned water heater
fish pendant light in dining room, glass shelves in guest bedroom, basement freezer
Location
Similar Properties
View More
Source: Toronto Regional Real Estate Board (TRREB), via PropTx Innovations Inc.
The data relating to real estate on this website comes in part from the MLS® data feed of PropTx Innovations Inc. The information is deemed reliable but is not guaranteed accurate by PropTx.
The information provided herein must only be used by consumers that have a bona fide interest in the purchase, sale or lease of real estate and may not be used for any commercial purpose or any other purpose.
© 2026 PropTx Innovations Inc. All rights reserved. MLS®, REALTOR® and the associated logos are owned or controlled by The Canadian Real Estate Association (CREA).