1049 Talbot Street
About This Home
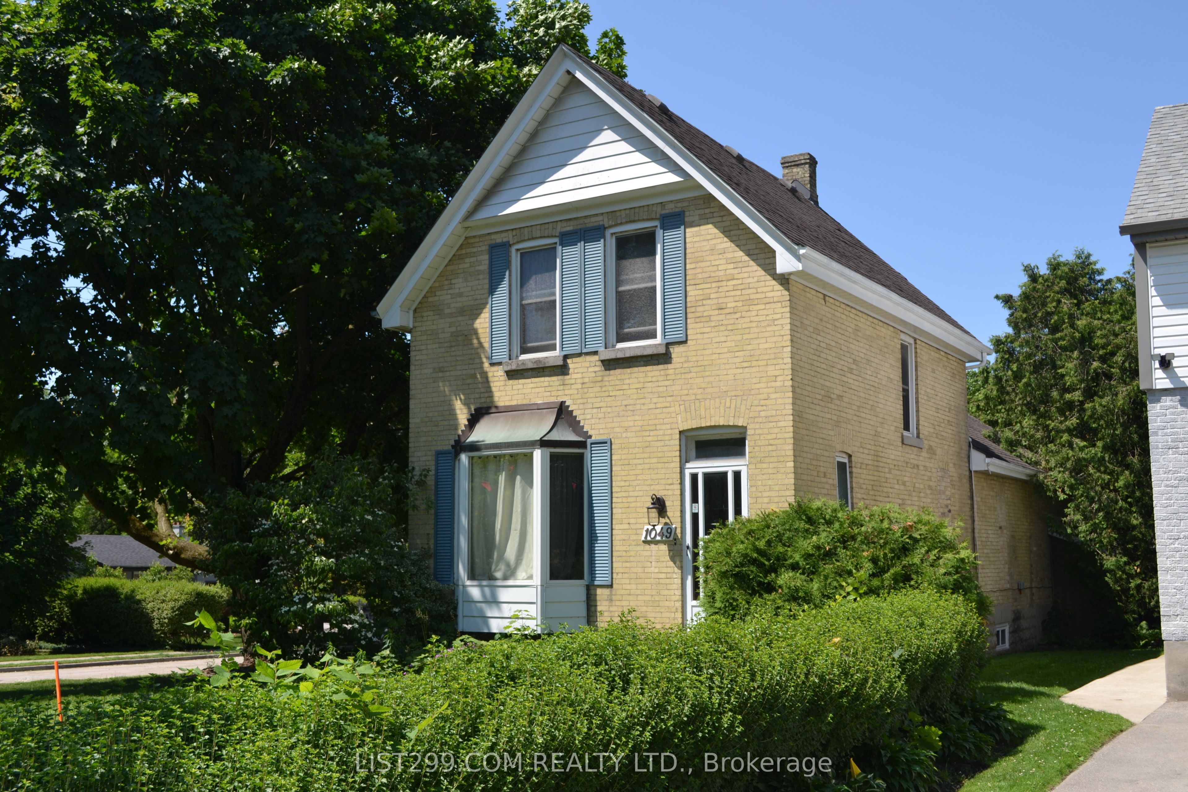
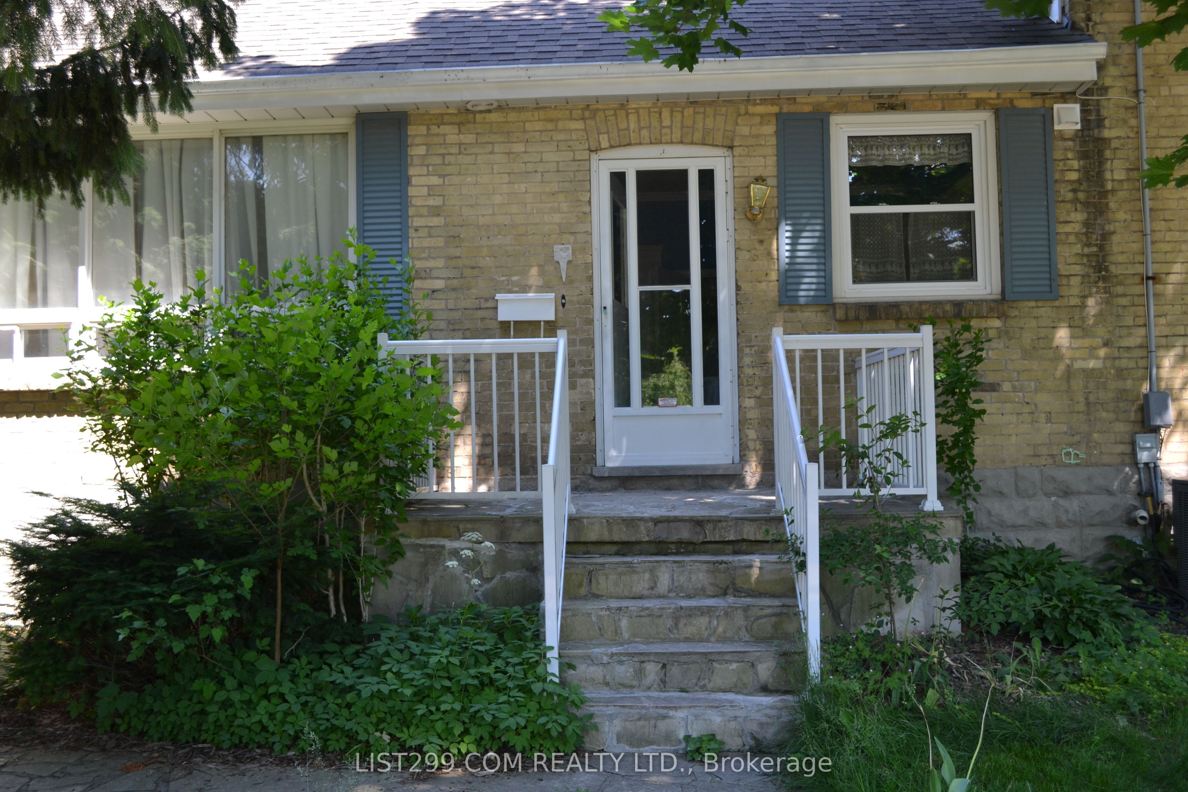
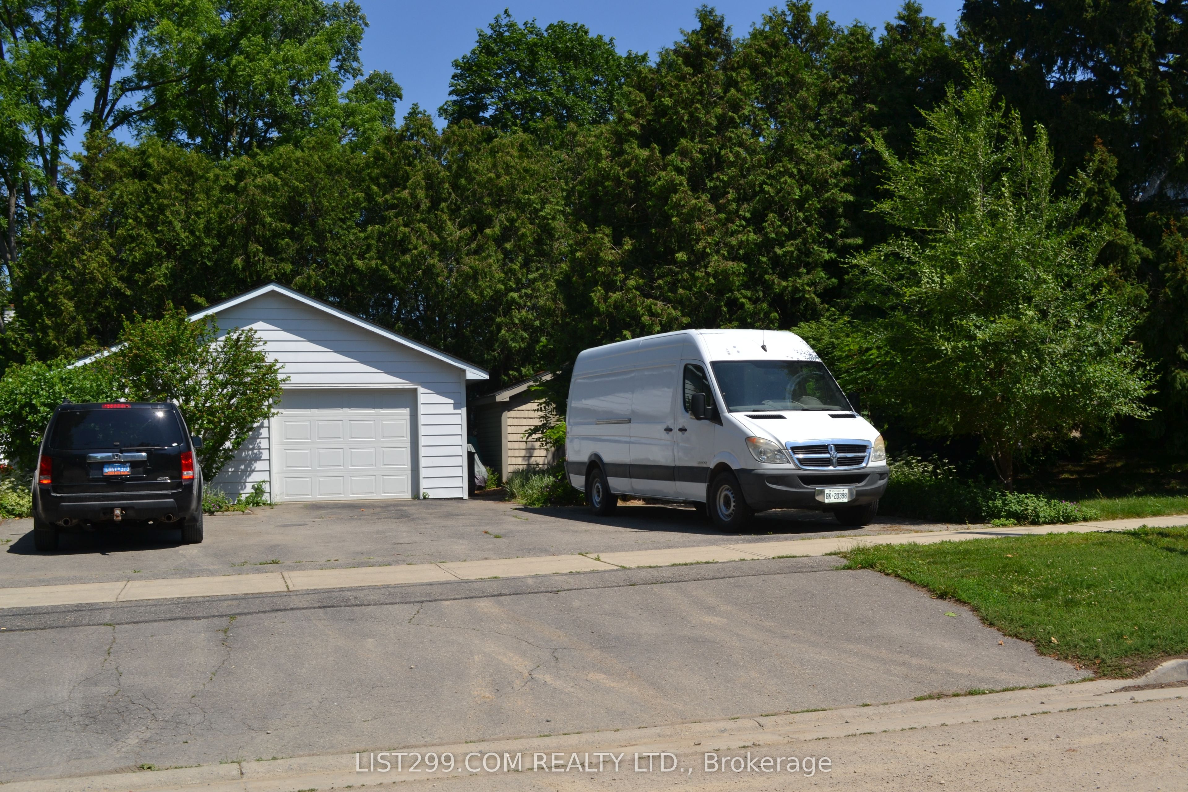
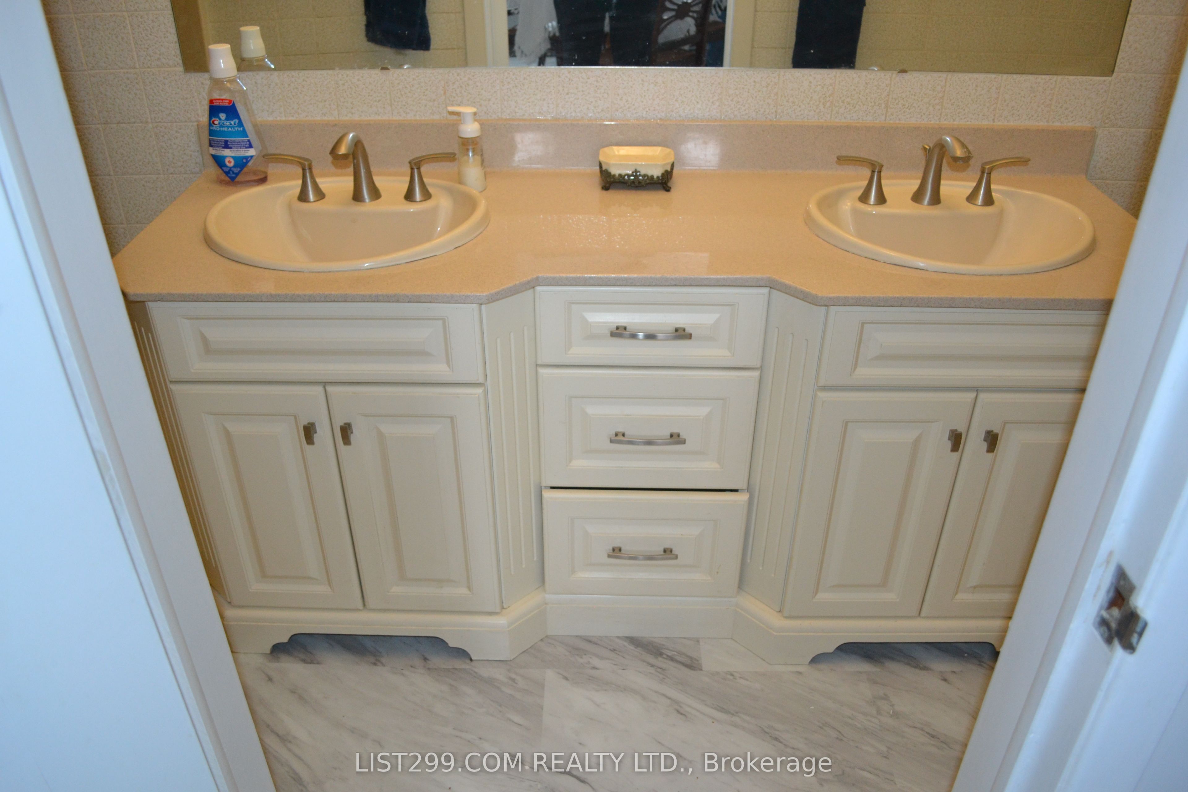
1049 Talbot Street offers the versatility of its size and location to be used as a wonderful single-family home or a 7 bedroom student rental. Legal duplex is also possible with the separate basement entrance. In 2014, the basement was professionally damp-proofed with tile, a sump pump, and completely wall wrapped. The upstairs offers a variety of configurations, up to five bedrooms, or four bedrooms with a main floor family room. Highlights are coffered ceilings, crown moulding, hardwood flooring, vinyl tile in the kitchen and bathroom. As a single family home, the basement could be used as an office with a separate entrance and a lower family room. The basement includes a 4 piece bath and a kitchen area. The exterior of the home is yellow brick with a two-car garage that has hydro and insulated walls. The corner lot provides up to seven parking spaces. This is rare in Old North; the lot is completely treed, offering a treed canopy over the back patio. 100 amp service, Lenox two-stage furnace and air conditioning; approximately 12 years old; fully serviced and in proper working order.Presently, it is owner-occupied with two student renters. The home can be vacant on closing, or the renters would stay. Room rental varies from $700.00 to $800.00 per room per month.
Property Information
Building Details
Features & Amenities
Financials & Fees
Location
Similar Properties
View More
Source: Toronto Regional Real Estate Board (TRREB), via PropTx Innovations Inc.
The data relating to real estate on this website comes in part from the MLS® data feed of PropTx Innovations Inc. The information is deemed reliable but is not guaranteed accurate by PropTx.
The information provided herein must only be used by consumers that have a bona fide interest in the purchase, sale or lease of real estate and may not be used for any commercial purpose or any other purpose.
© 2026 PropTx Innovations Inc. All rights reserved. MLS®, REALTOR® and the associated logos are owned or controlled by The Canadian Real Estate Association (CREA).