120 Hibernia Street
About This Home
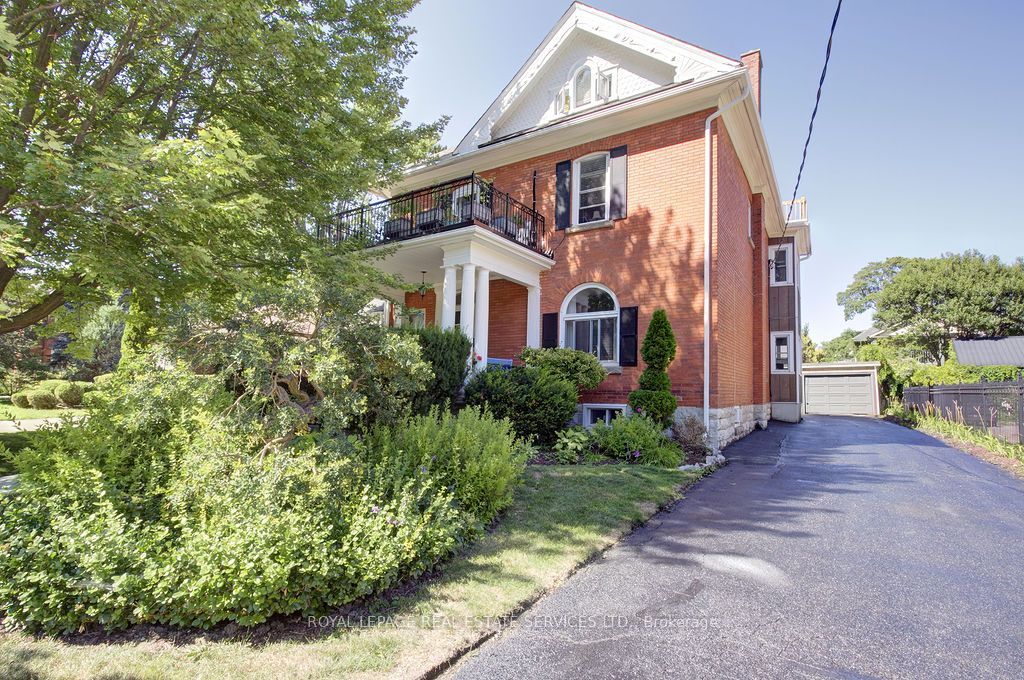
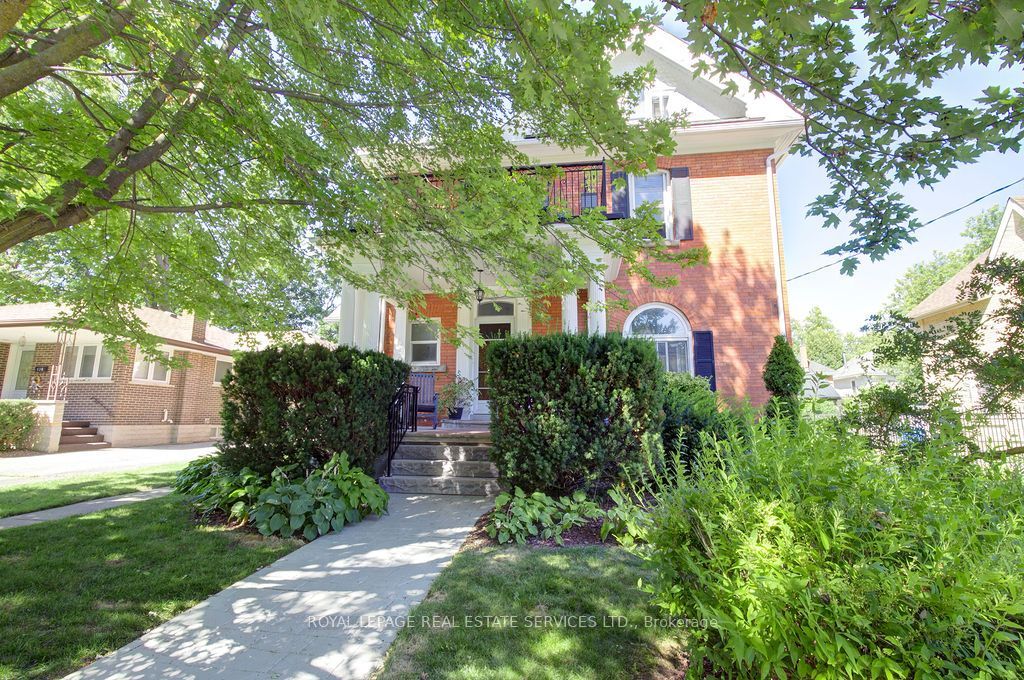
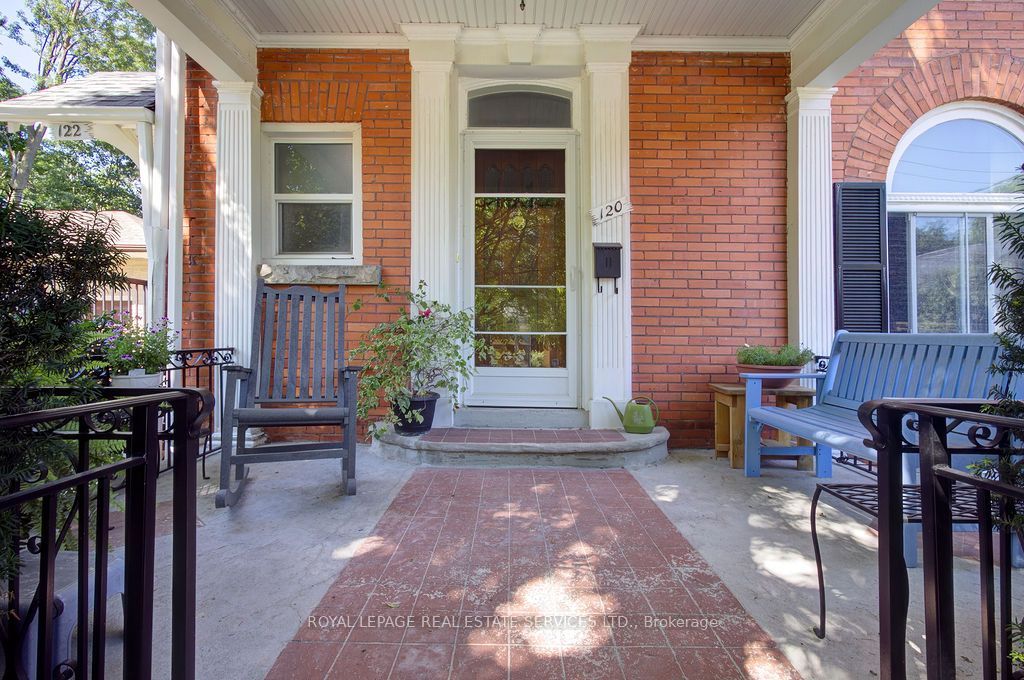
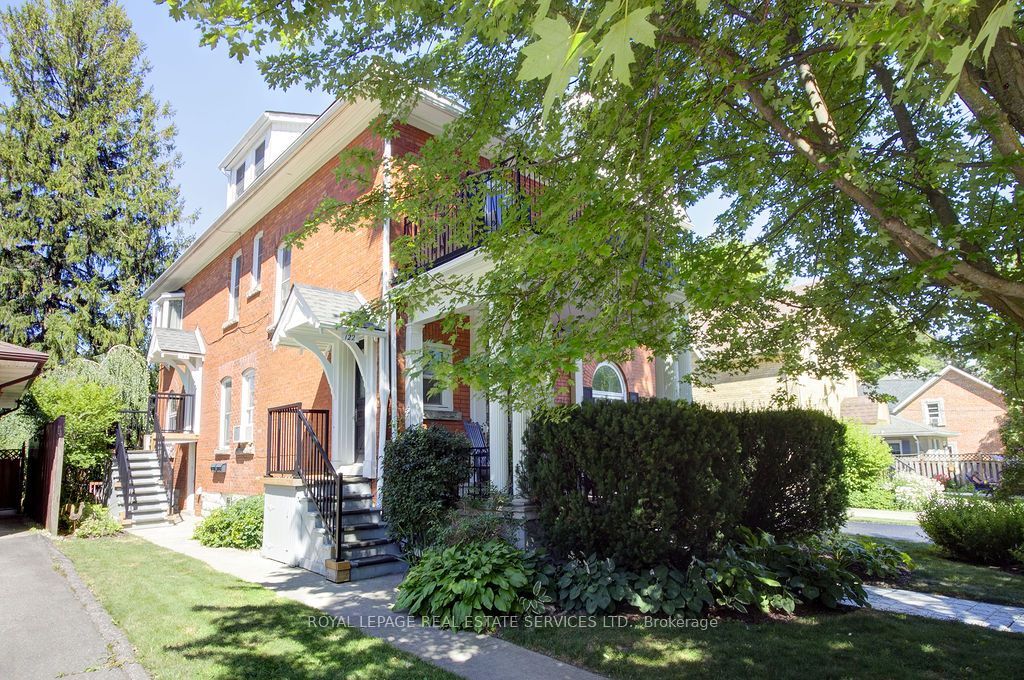
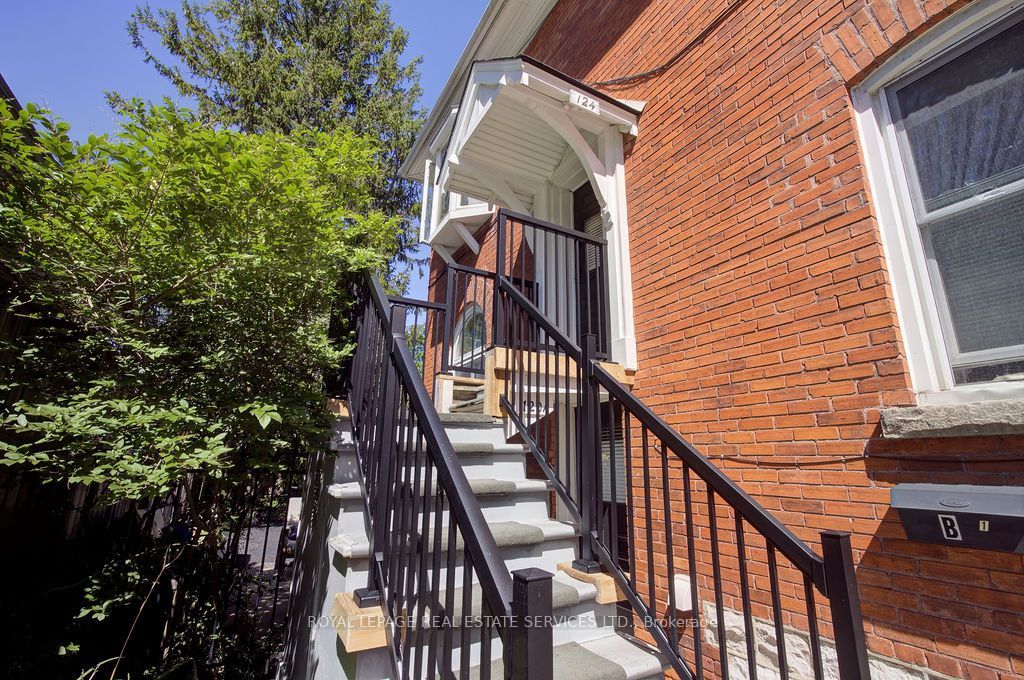
Loaded with charm and character, this stately brick multiplex features many of the original details while being meticulously updated and maintained, both inside and out. Approx 5400 sq ftof total living space with 5 self-contained apartments, each with their own outdoor space, parking spot and separate hydro meter. Located in a beautiful family neighbourhood, walking distance to downtown shops and restaurants, the festival theatres, community pool and more! It's an ideal situation for an owner to live in one unit and generate substantial income from the others. The main floor unit is over 1300sq ft and offers large principal rooms, 2 bdrms, plus a sunroom, lovely front porch and rear exit to parking as well as indoor access to the basement laundry room. The 2nd floor has two apartments, a 2 bdrm and a 1+1, both with their own private balconies. The third floor features another lovely 2 bdrm apartment with a private balcony, and the basement has 1 bdrm unit with it's own patio area.
Property Information
Building Details
Features & Amenities
Financials & Fees
Inclusions & Exclusions
All existing appliances: 5 Fridges, 5 Stoves, Coin Operated Washer & Dryer. All Light Fixtures.
Tenants Belongings
Location
Similar Properties
View More
Source: Toronto Regional Real Estate Board (TRREB), via PropTx Innovations Inc.
The data relating to real estate on this website comes in part from the MLS® data feed of PropTx Innovations Inc. The information is deemed reliable but is not guaranteed accurate by PropTx.
The information provided herein must only be used by consumers that have a bona fide interest in the purchase, sale or lease of real estate and may not be used for any commercial purpose or any other purpose.
© 2026 PropTx Innovations Inc. All rights reserved. MLS®, REALTOR® and the associated logos are owned or controlled by The Canadian Real Estate Association (CREA).