3207 VIVIAN LINE 37 N/A
About This Home
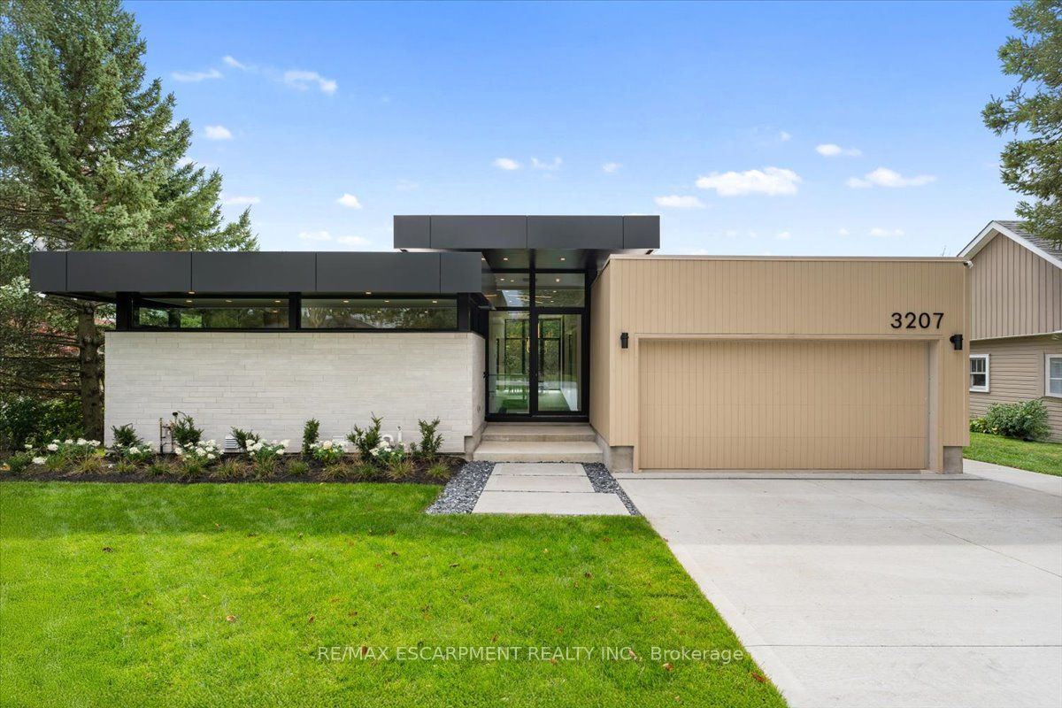
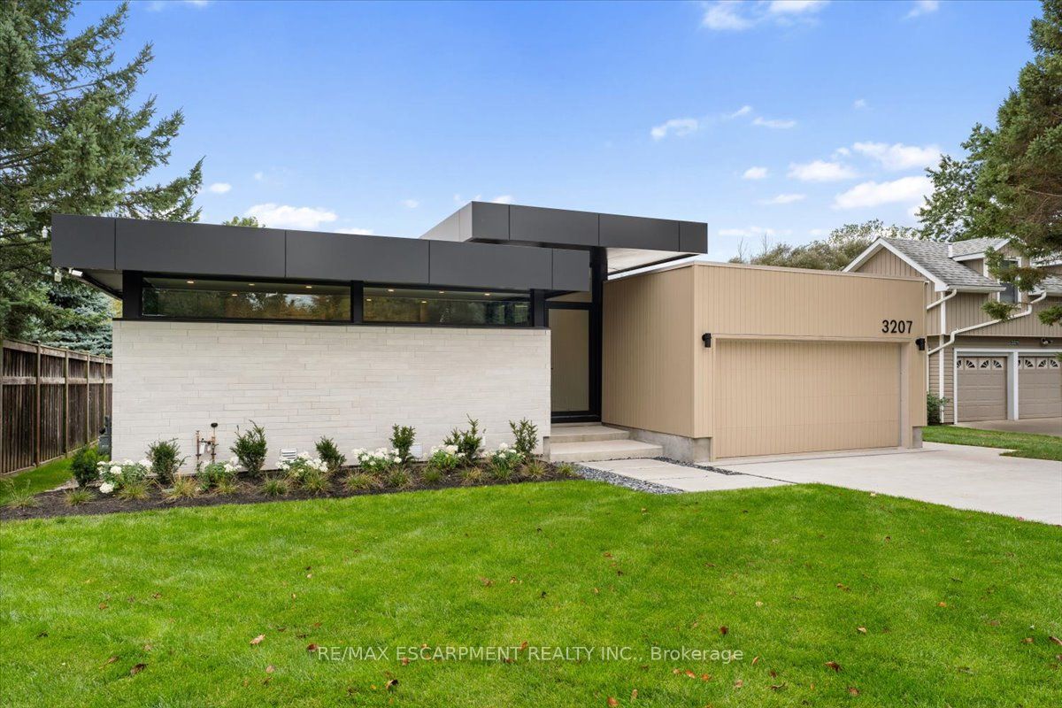
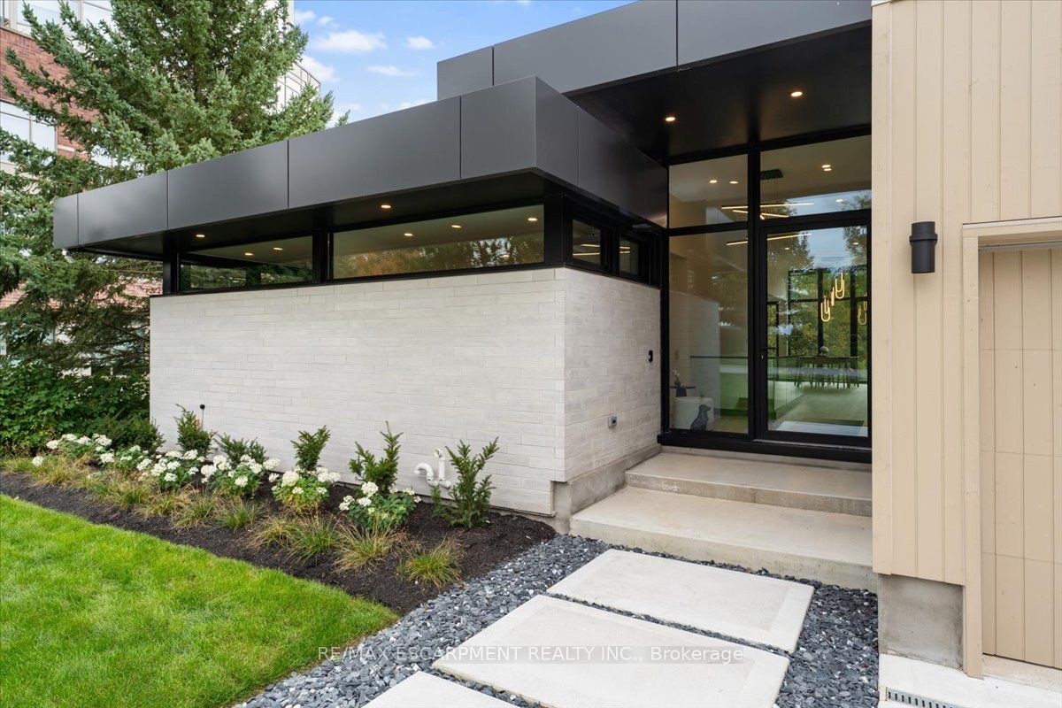
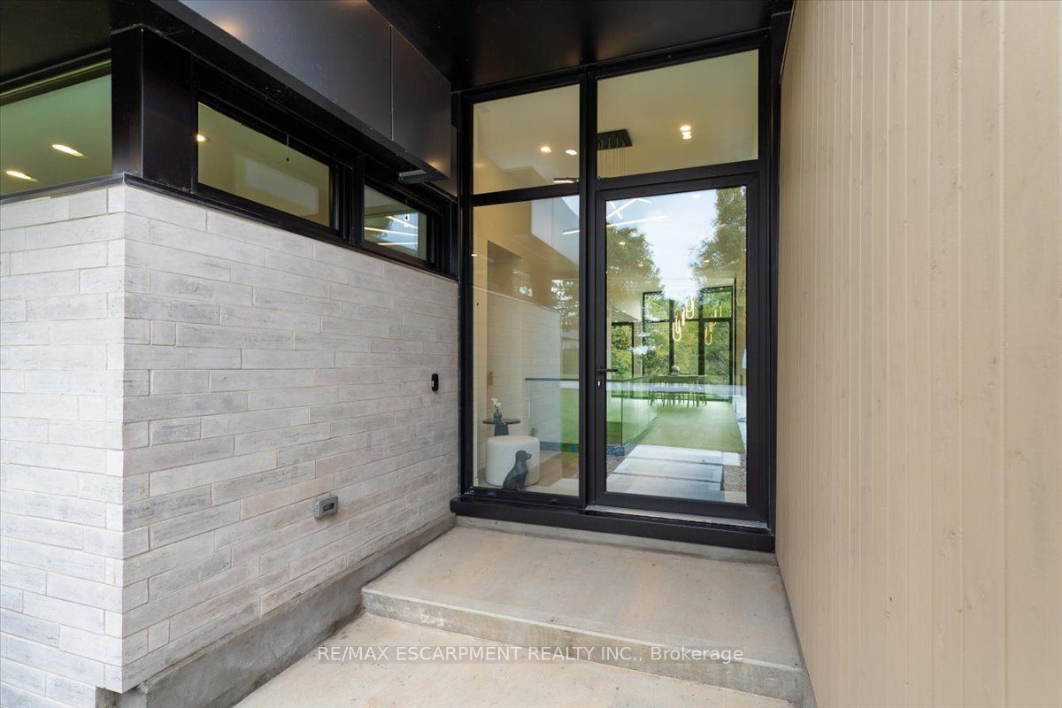
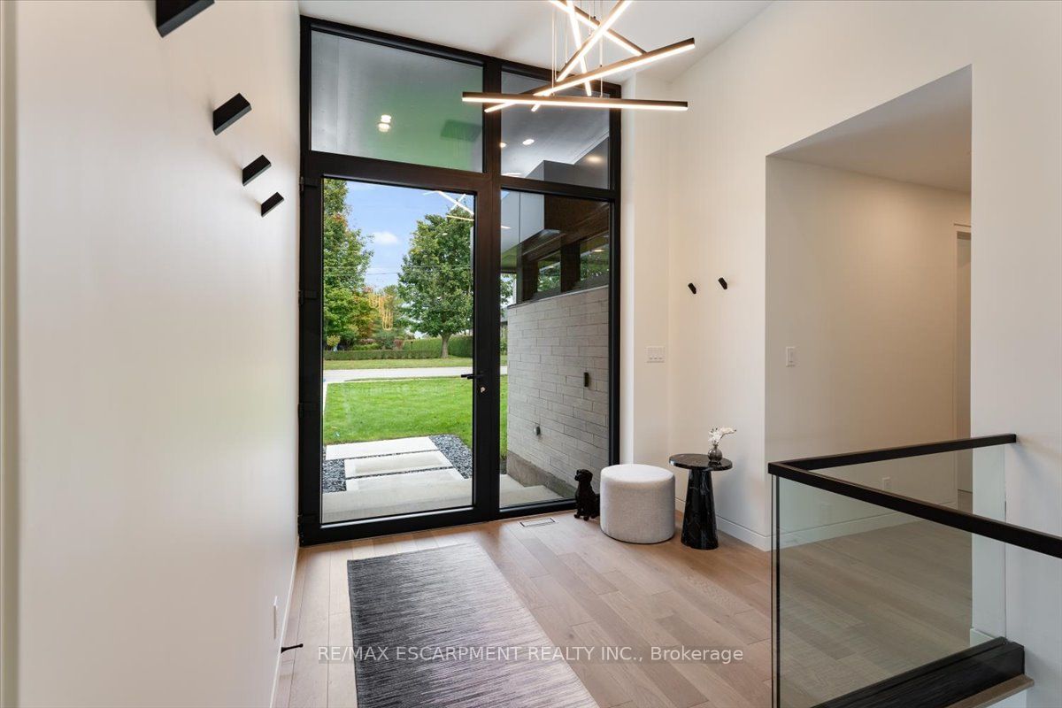
Welcome to 3207 Vivian Line, a striking architecturally designed residence by SMPL Design Studio where modern design, craftsmanship and everyday functionality come together. Now offered with Tarion New Home Warranty coverage, this distinctive home provides the confidence of new-home protection with the character and design of a truly custom residence. Expansive floor-to-ceiling windows span the rear of the home, filling the main living spaces with natural light and creating a seamless connection between the interior and outdoors. At the centre of the home is a custom kitchen featuring dramatic black and walnut cabinetry, a show-stopping 15-foot Vanilla Noir Caesarstone island and a walk-in pantry offering additional storage and workspace. The open-concept living and dining areas are anchored by a sleek gas fireplace, while light-toned engineered hardwood flooring carries throughout the main level. Three bedrooms are conveniently located on the main floor, each featuring custom-built wardrobes. The primary suite includes a private 3-piece ensuite, complemented by a separate 4-piece bathroom for family and guests. The fully finished lower level significantly expands the living space with a spacious recreation room, second gas fireplace, fourth bedroom, 3-piece bathroom and generous storage. Outside, a contemporary concrete driveway leads to an attached two-car garage, completing the home's clean architectural aesthetic. Thoughtfully designed from top to bottom, 3207 Vivian Line offers the rare combination of custom architecture, sophisticated finishes, functional one-level living and Tarion warranty coverage in one of Stratford's desirable residential settings.
Property Information
Building Details
Features & Amenities
Financials & Fees
Inclusions & Exclusions
Fridge, stove, dishwasher, washer, dryer
None
Location
Similar Properties
View More
Source: Toronto Regional Real Estate Board (TRREB), via PropTx Innovations Inc.
The data relating to real estate on this website comes in part from the MLS® data feed of PropTx Innovations Inc. The information is deemed reliable but is not guaranteed accurate by PropTx.
The information provided herein must only be used by consumers that have a bona fide interest in the purchase, sale or lease of real estate and may not be used for any commercial purpose or any other purpose.
© 2026 PropTx Innovations Inc. All rights reserved. MLS®, REALTOR® and the associated logos are owned or controlled by The Canadian Real Estate Association (CREA).