10 Renwick Drive
About This Home
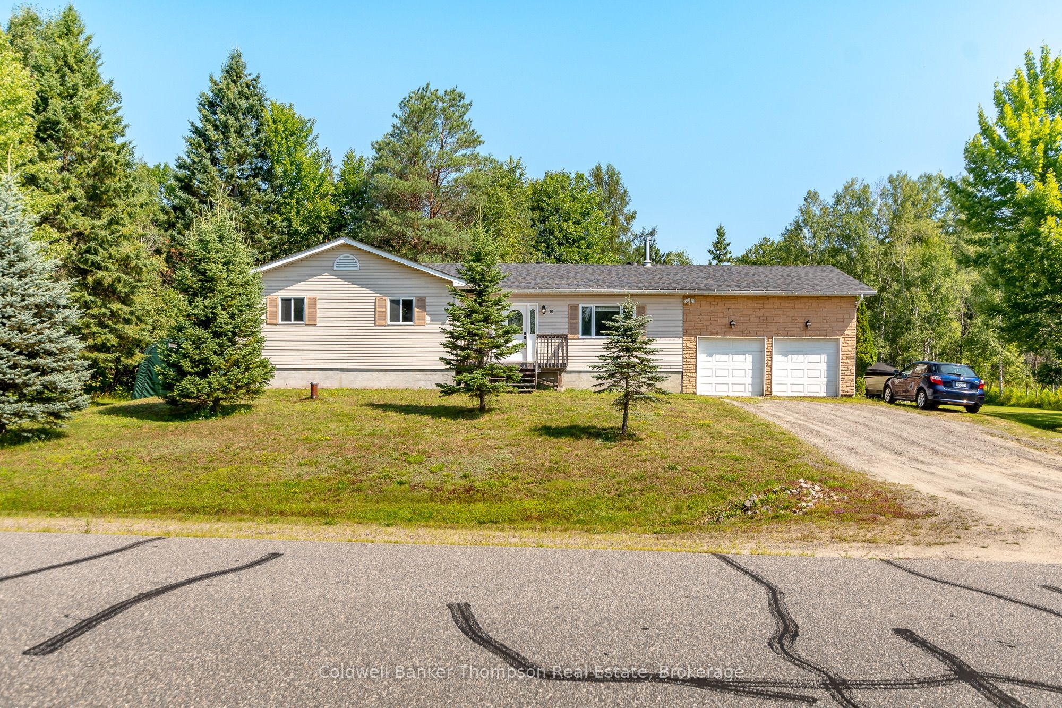
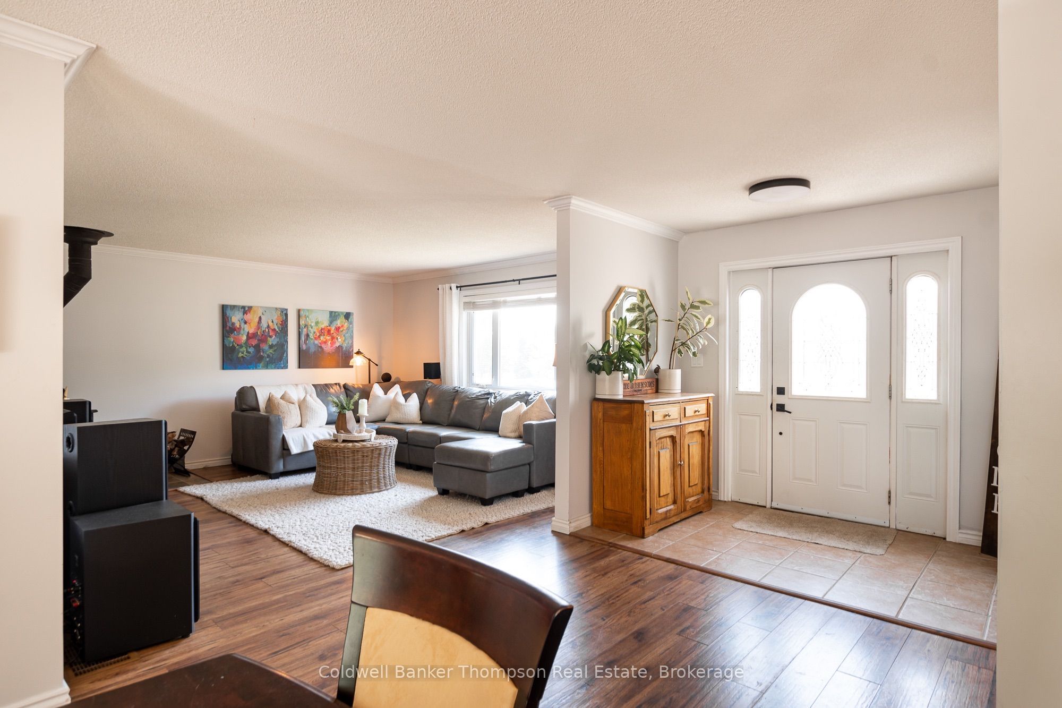
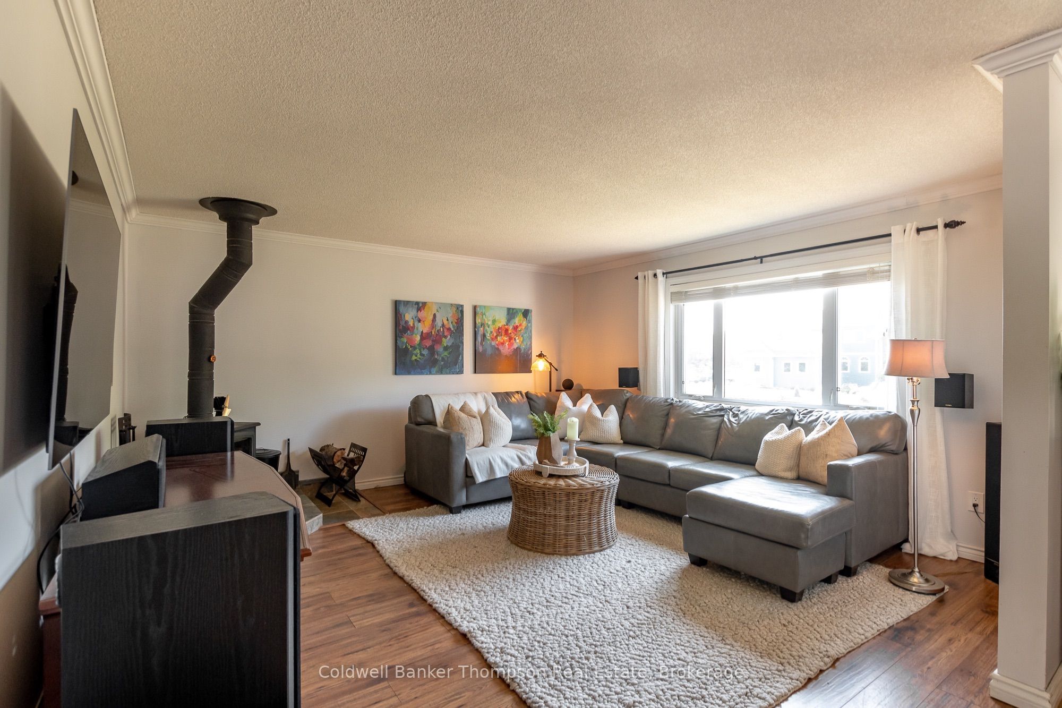
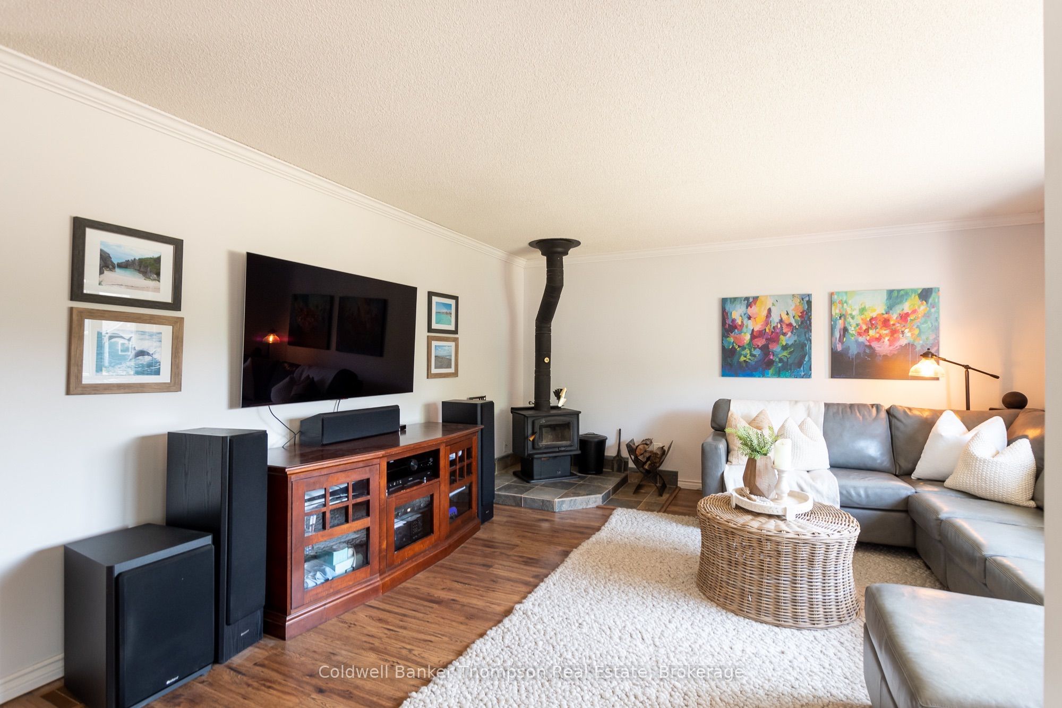
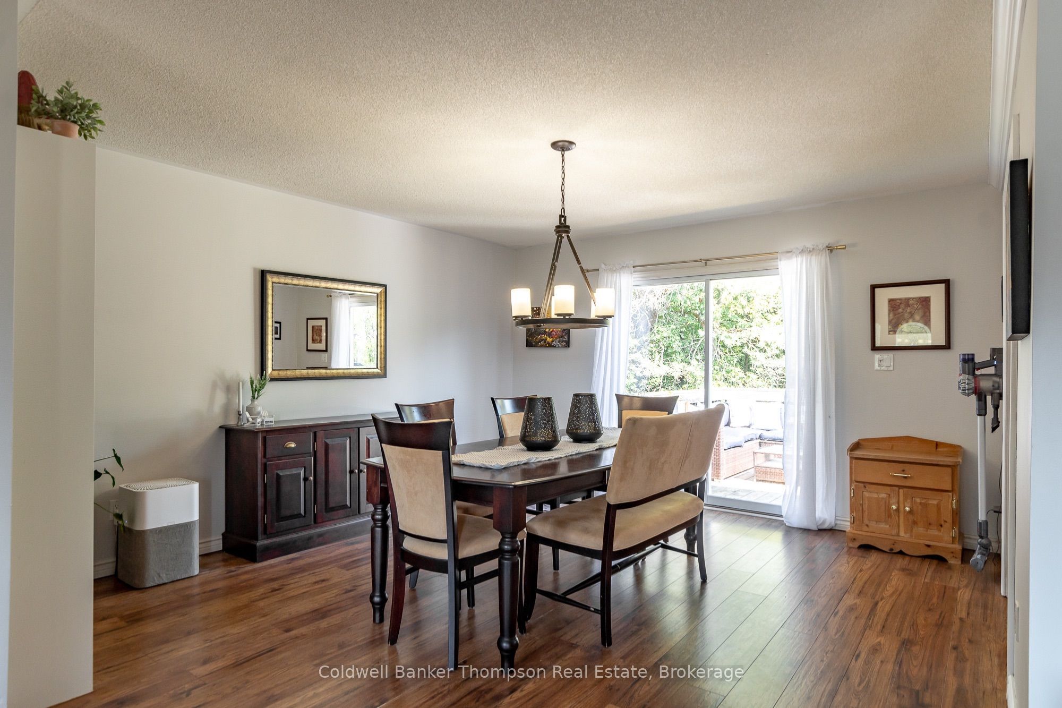
Welcome to this charming bungalow in one of Huntsville's most desirable neighbourhoods, a location that appeals equally to growing families, empty nesters, and anyone looking for a home close to schools, recreation, and everyday amenities. The spacious foyer offers a warm welcome before leading into the inviting living room, where a cozy woodstove creates the perfect place to gather on cooler evenings. The separate dining room features sliding doors leading to the rear deck, complete with a natural gas hookup for your BBQ. The large deck overlooks the pool, spacious backyard, and a fully fenced area that's ideal for kids and pets to play safely. A mature tree buffer along the rear property line provides a welcome sense of privacy while backing onto Riverside Public School. The kitchen offers plenty of cabinetry and generous prep space, making it a functional layout with excellent storage. Inside entry from the attached double car garage adds everyday practicality, while down the hall you'll find 3 comfortable bedrooms & 2 full bathrooms. The primary bedroom features a private 3-piece ensuite & the convenience of laundry facilities neatly tucked away in the closet. Two additional guest bedrooms share a well-appointed 4-piece bathroom. The lower level is ready for your finishing touches, offering excellent potential for a spacious rec room, home gym, games room, hobby space, or whatever best suits your family's lifestyle. Located just minutes from Huntsville High School, the Summit Centre, & all the amenities Huntsville has to offer, you'll also appreciate being close to the Brunel Locks & several convenient access points to Huntsville's beautiful lakes & rivers, making it easy to enjoy boating, paddling, fishing, & everything that makes Muskoka such a special place to call home. A solid home in a sought-after neighbourhood, ready for its next owners to make it their own.
Property Information
Building Details
Features & Amenities
Financials & Fees
Inclusions & Exclusions
Portable Garage, Play Structure, Above Ground Pool & All Components ('as is'), TV Wall Mount on Main Floor Only, Fridge, Stove, Built-In Microwave, Dishwasher, 2 Garage Door Openers & All Remotes, Washer, Dryer, Owned Hot Water Heater, All Window Coverings (Excluding Any Used for Staging), All Bathroom Mirrors, All Light Fixtures/Ceiling Fans (Except Those Listed in Exclusions), Bike Mount Holder, Cabinets in Office, Closet Organizer in Guest Bedroom, Wall Unit in Primary
Dyson Vacuum & Charging Mount, All Speakers, Tool Storage Unit in Garage, 2 Light Fixtures in Garage, 4' LED Work Lights, Hanging Lamp in Guest Bedroom, Shelving in Guest Bedroom, Ecobee Thermostat (To Be Replaced with Original), Fridge in Basement, All Personal Items, All Staging Items
Location
Similar Properties
View More
Source: Toronto Regional Real Estate Board (TRREB), via PropTx Innovations Inc.
The data relating to real estate on this website comes in part from the MLS® data feed of PropTx Innovations Inc. The information is deemed reliable but is not guaranteed accurate by PropTx.
The information provided herein must only be used by consumers that have a bona fide interest in the purchase, sale or lease of real estate and may not be used for any commercial purpose or any other purpose.
© 2026 PropTx Innovations Inc. All rights reserved. MLS®, REALTOR® and the associated logos are owned or controlled by The Canadian Real Estate Association (CREA).