706 HEDGEROW Place
About This Home
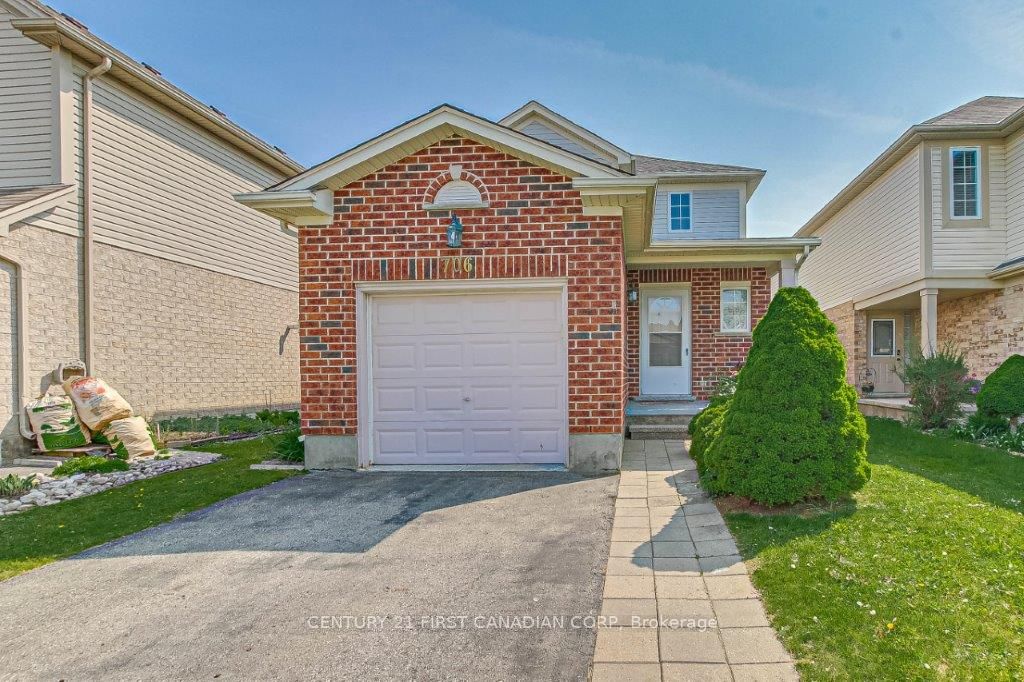
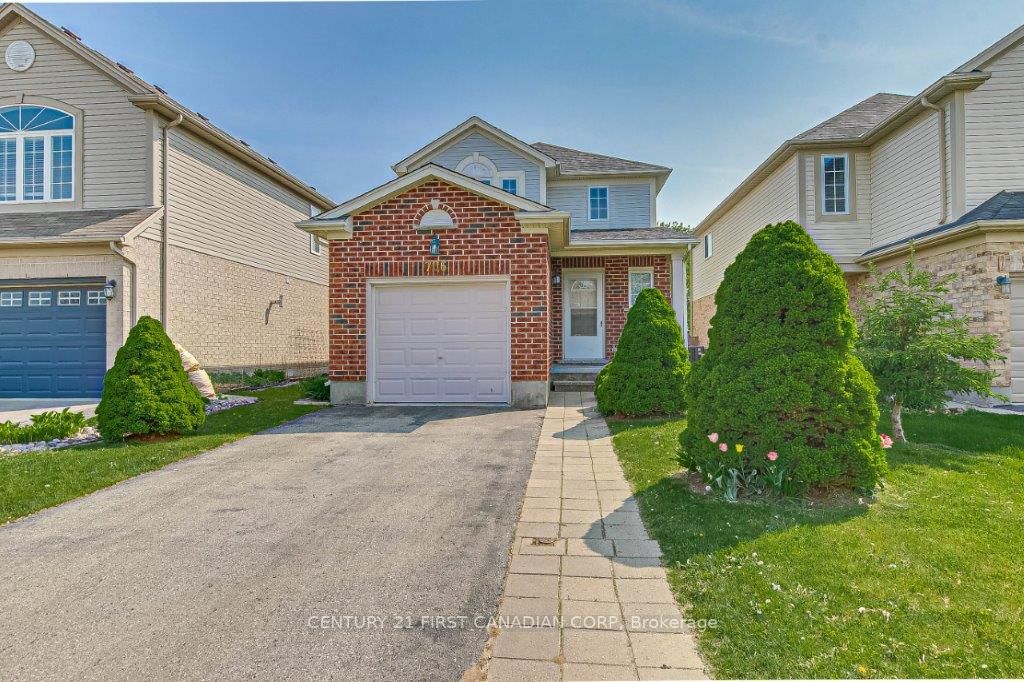
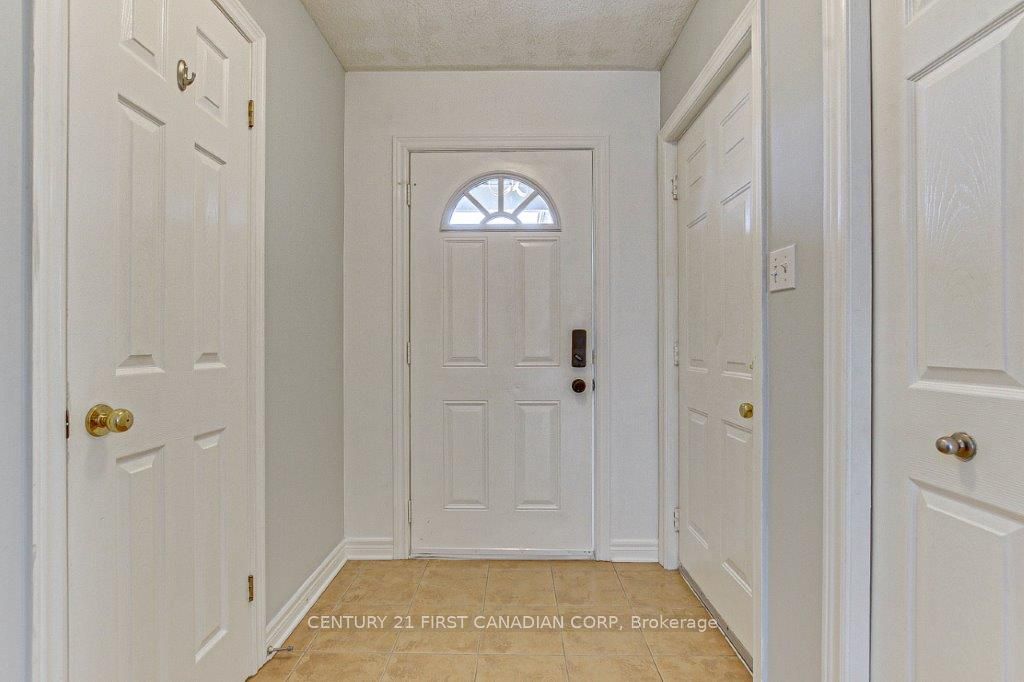
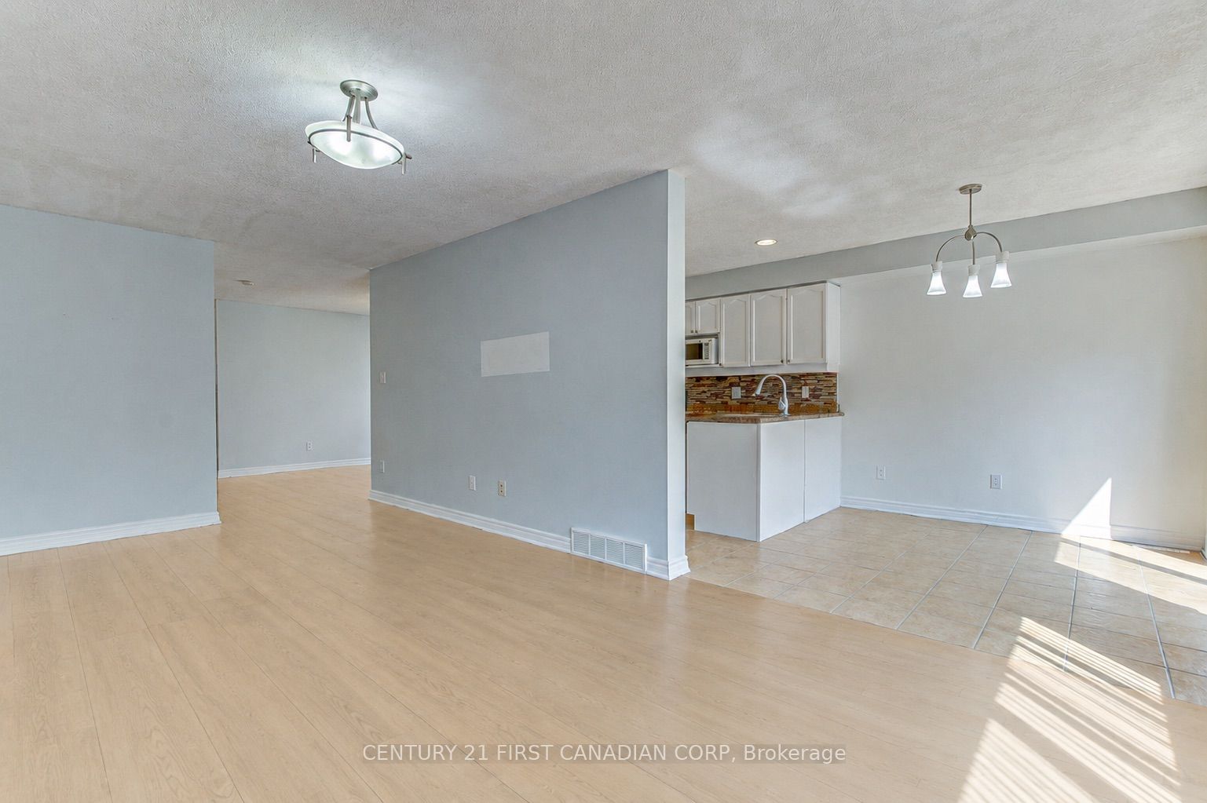
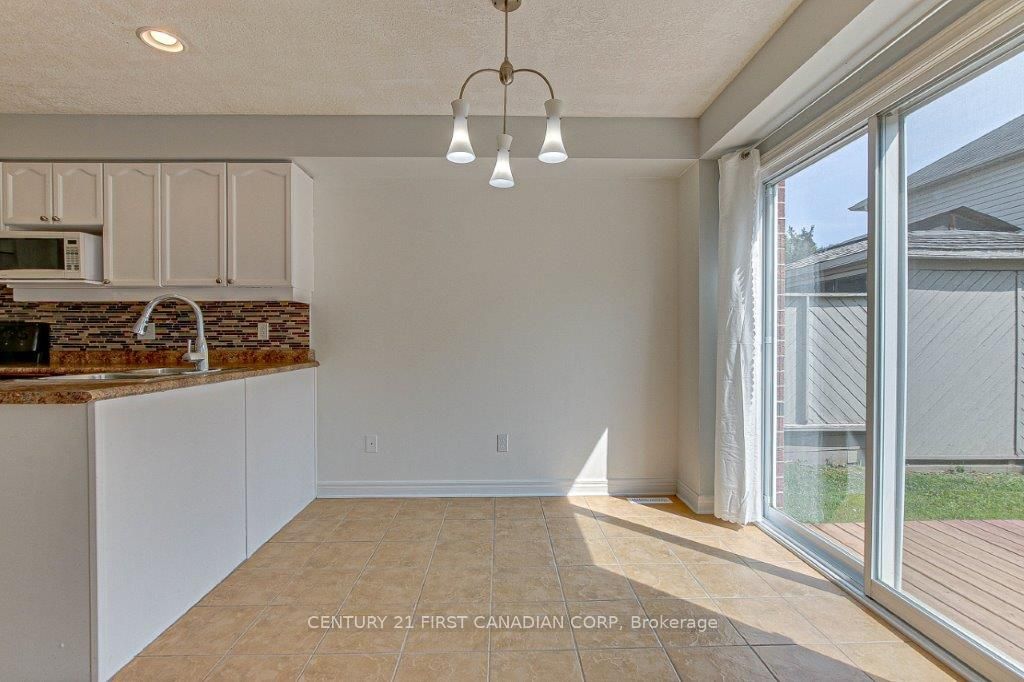
Welcome to this well-maintained home situated on a quiet cul-de-sac in the desirable, family-friendly Stoney Creek neighbourhood. Freshly painted throughout and featuring newly installed flooring throughout the main living areas and lower level, this move-in-ready home offers a bright, clean and updated living space.The main floor features a spacious living room with a large window overlooking the private backyard, along with a functional layout and a combination of new flooring and ceramic tile. Upstairs offers three bedrooms and two full bathrooms, including a generous primary bedroom with a walk-in closet and private ensuite.The fully finished lower level provides an oversized fourth bedroom or versatile family room, complete with an egress window, walk-in closet, three-piece bathroom and conveniently located separate laundry room.Enjoy the private, fully fenced backyard with a spacious newer deck-perfect for outdoor relaxation and entertaining. A widened private driveway provides ample additional parking.Ideally located within the A.B. Lucas Secondary School, Stoney Creek Public School and Mother Teresa Catholic Secondary School areas. Steps from walking trails and close to parks, schools, the library, shopping and other everyday amenities.Available for qualified tenants. First and last month's rent required. Minimum one-year lease. No smoking and no subletting. Tenant is responsible for all utilities, lawn maintenance and snow removal.
Property Information
Building Details
Features & Amenities
Inclusions & Exclusions
CARBONMONOX, DISHWASHER, DRYER , MICROWAVE, RANGEHOOD, REFRIGERATOR, SMOKEDETECTOR, STOVE, WASHER
Location
Similar Properties
View More
Source: Toronto Regional Real Estate Board (TRREB), via PropTx Innovations Inc.
The data relating to real estate on this website comes in part from the MLS® data feed of PropTx Innovations Inc. The information is deemed reliable but is not guaranteed accurate by PropTx.
The information provided herein must only be used by consumers that have a bona fide interest in the purchase, sale or lease of real estate and may not be used for any commercial purpose or any other purpose.
© 2026 PropTx Innovations Inc. All rights reserved. MLS®, REALTOR® and the associated logos are owned or controlled by The Canadian Real Estate Association (CREA).