935 Aspdin Road
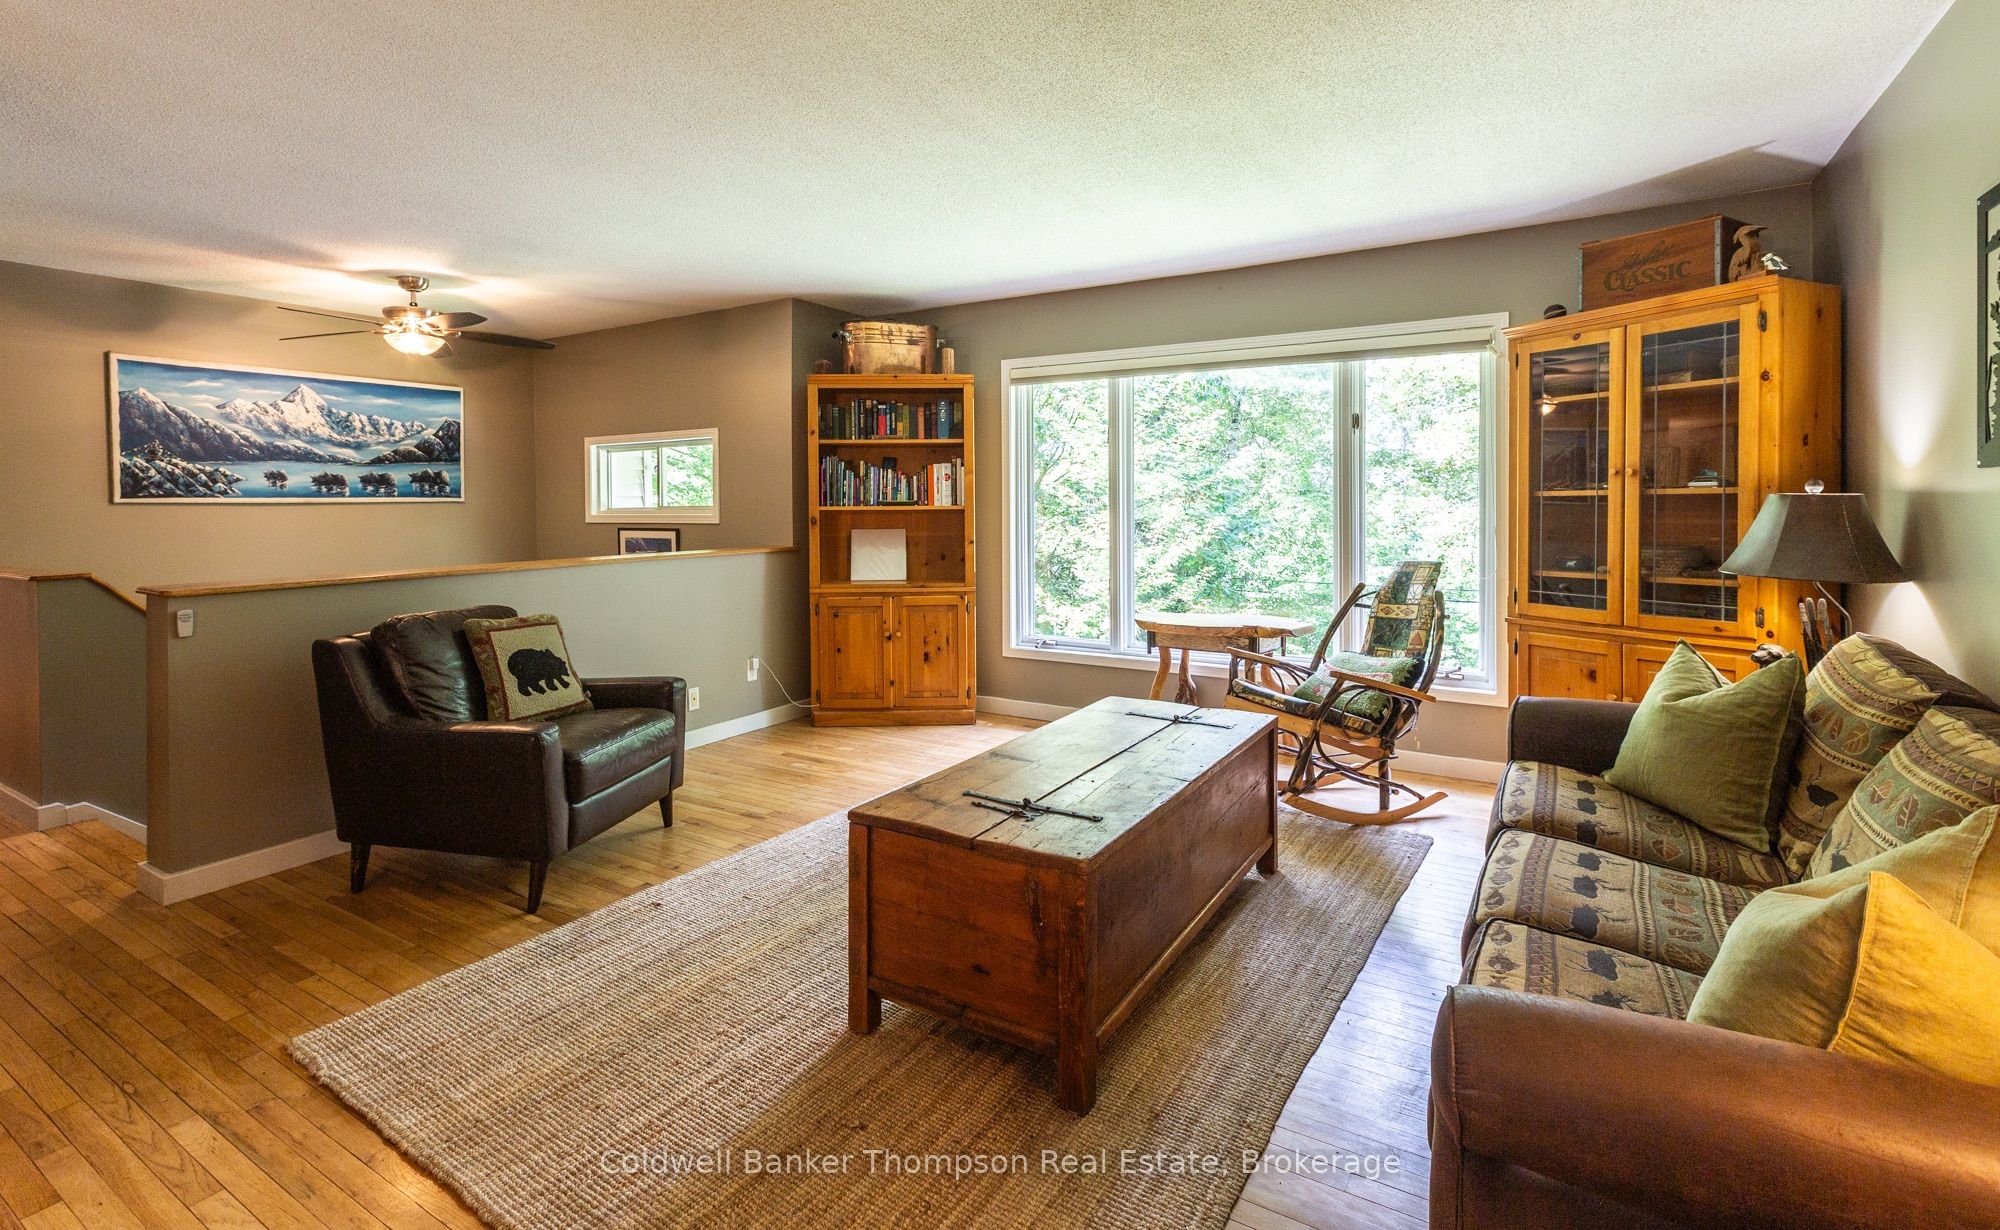
About This Home
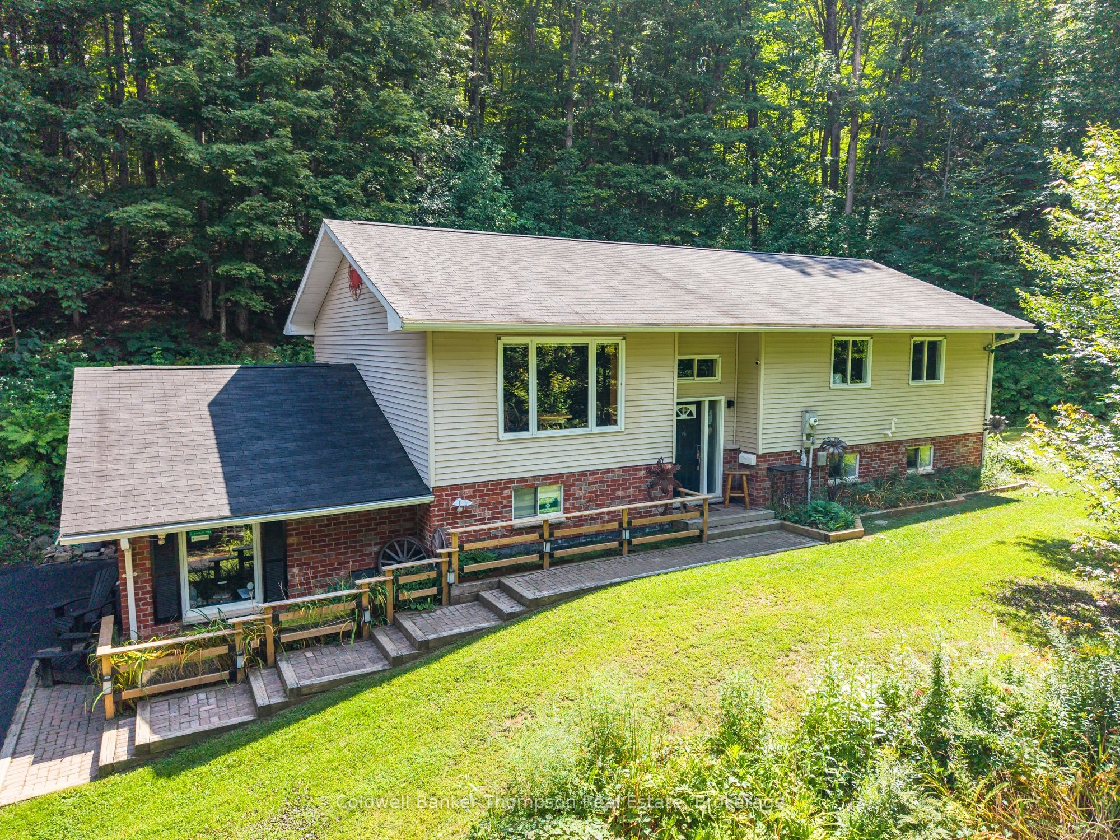
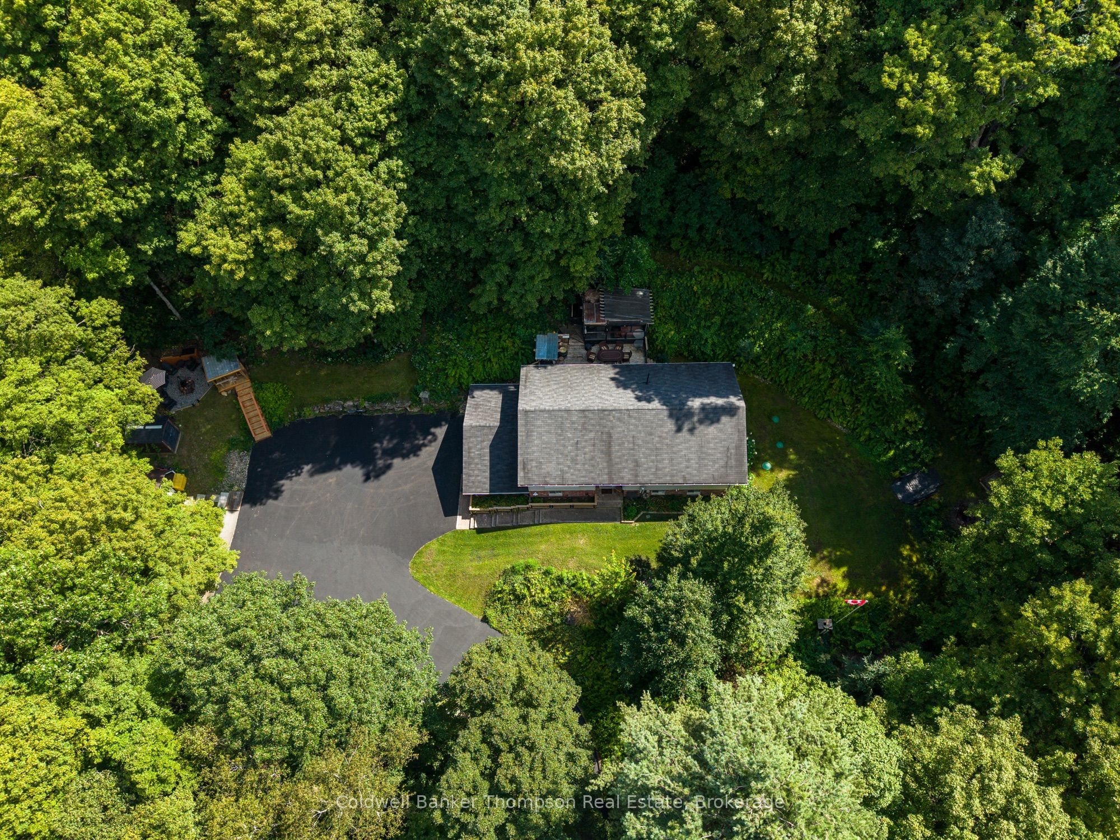
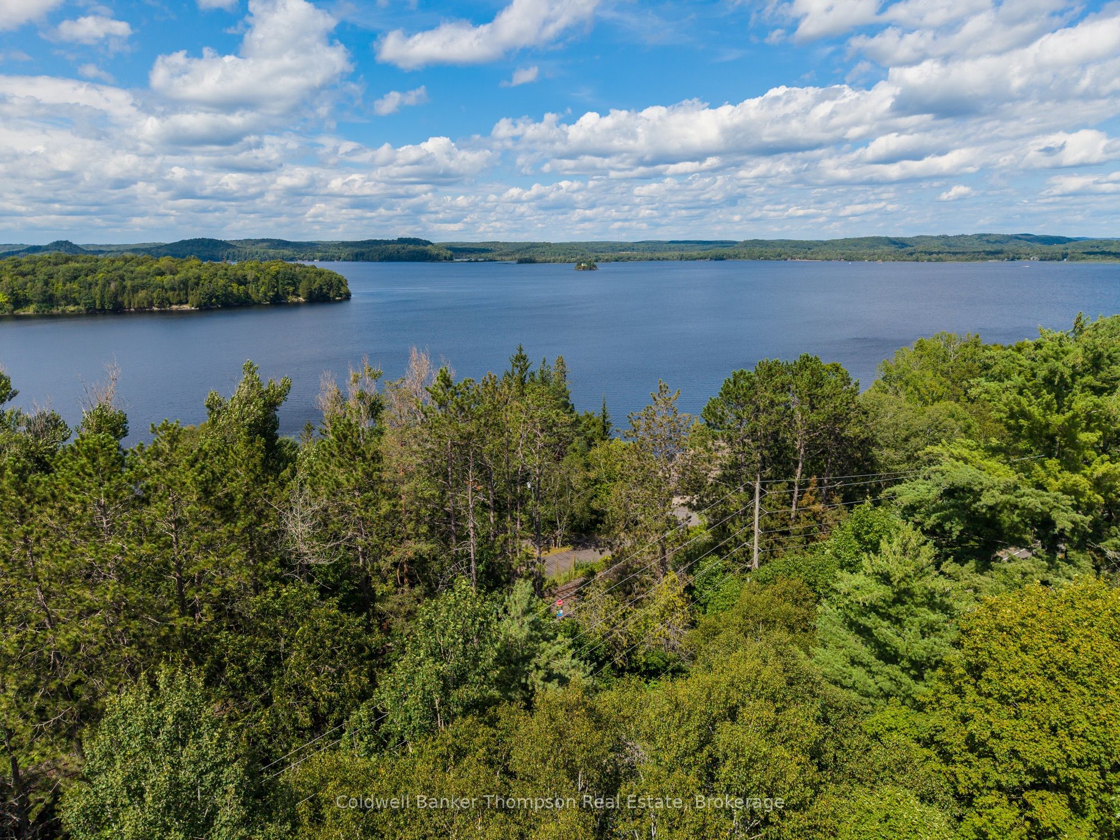
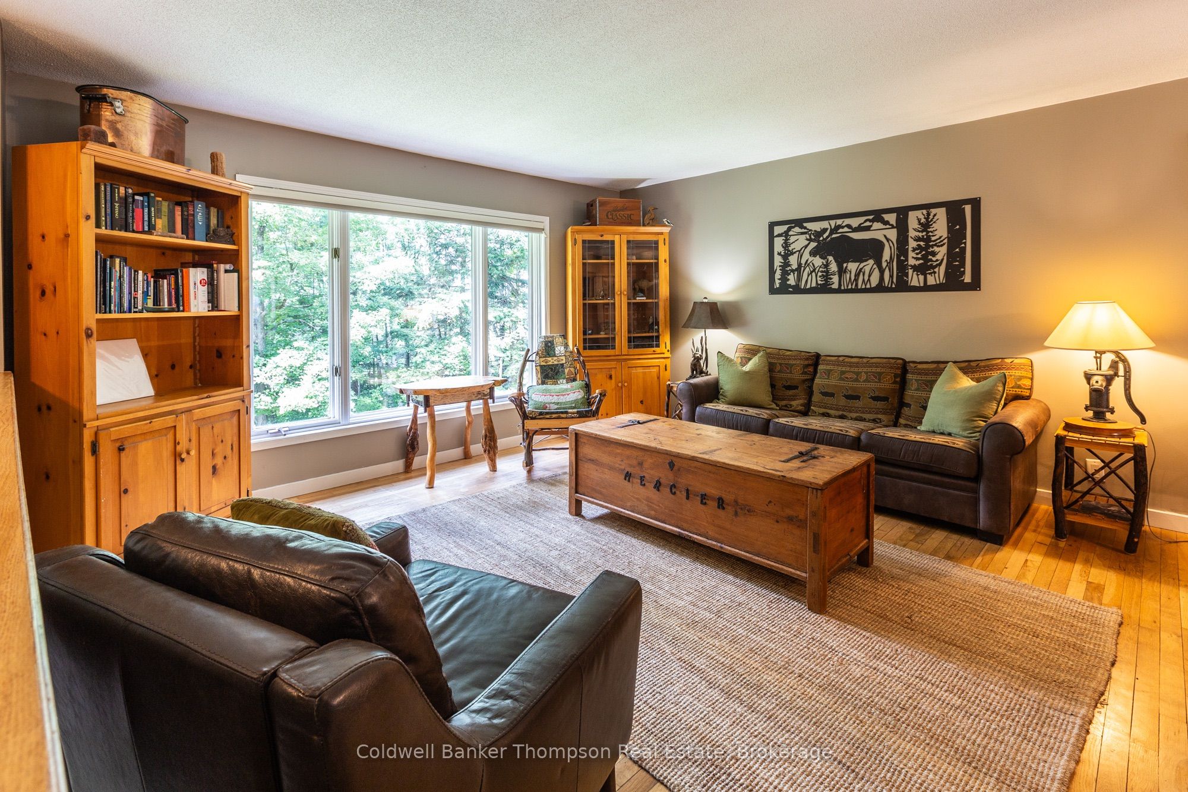
Set on 10 acres just five minutes from downtown Huntsville, this fantastic raised bungalow offers the best of both worlds: privacy, space and a wonderfully convenient location. Surrounded by mature trees, the property offers plenty of outdoor space to enjoy, including a large back deck complete with a fun bar area and hot tub, perfect for relaxing or entertaining. For those willing to make the trek to the top of the property, the reward is exceptional elevated views over Lake Vernon, a unique feature that makes these 10 acres even more special. A paved driveway, newer septic system and oversized two-car attached garage with in floor heating adds to the home's practicality, with the bonus of a sauna tucked into the garage.Inside, the home is solid, comfortable and well laid out for everyday living. The main level features three bedrooms, a full bathroom and a convenient two-piece ensuite, while the lower level adds a spacious family room, fourth bedroom and three-piece bathroom. With generous living space inside, room to roam outside and a location that feels tucked away while still being minutes from everything Huntsville has to offer, this is a fantastic opportunity for anyone looking for acreage without sacrificing proximity to town.
Property Information
Building Details
Features & Amenities
Financials & Fees
Inclusions & Exclusions
Fridge, Stove, Dishwasher, Washer x2 & Dryer x2
Sea Can
Location
Similar Properties
View More
Source: Toronto Regional Real Estate Board (TRREB), via PropTx Innovations Inc.
The data relating to real estate on this website comes in part from the MLS® data feed of PropTx Innovations Inc. The information is deemed reliable but is not guaranteed accurate by PropTx.
The information provided herein must only be used by consumers that have a bona fide interest in the purchase, sale or lease of real estate and may not be used for any commercial purpose or any other purpose.
© 2026 PropTx Innovations Inc. All rights reserved. MLS®, REALTOR® and the associated logos are owned or controlled by The Canadian Real Estate Association (CREA).