#34 - 23 Jack Street
About This Home
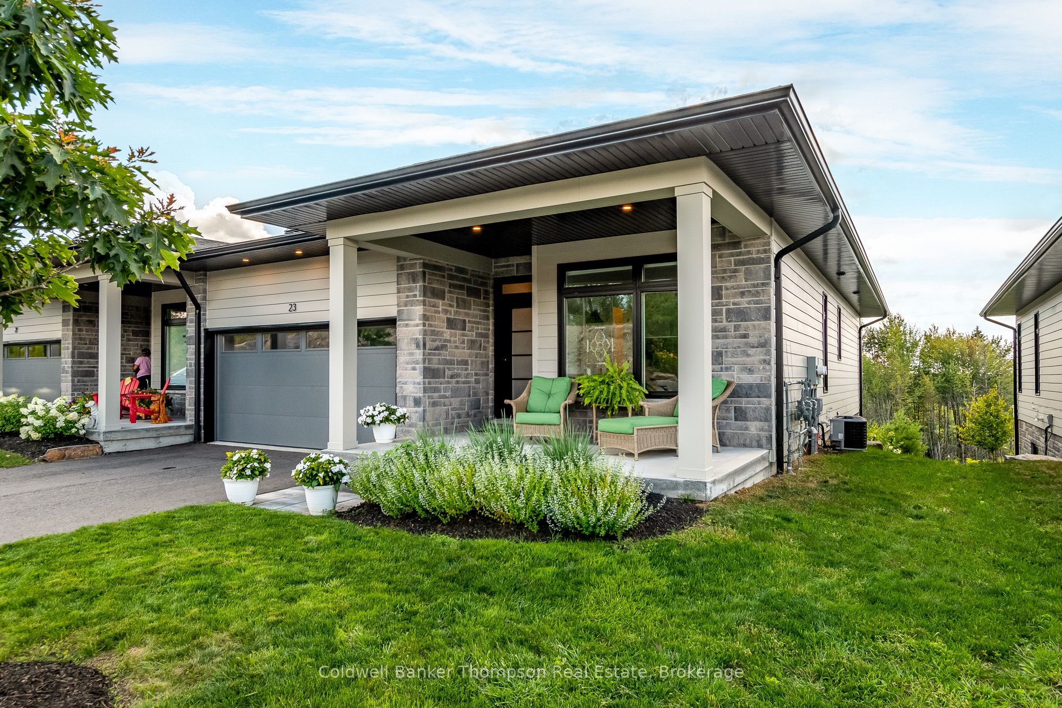
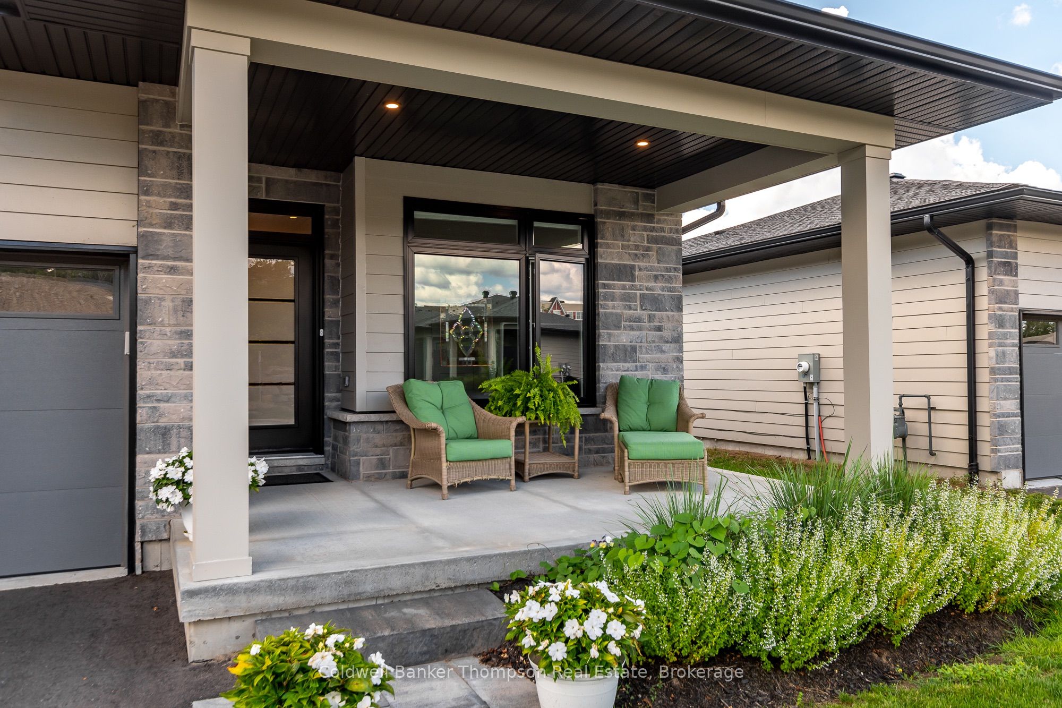
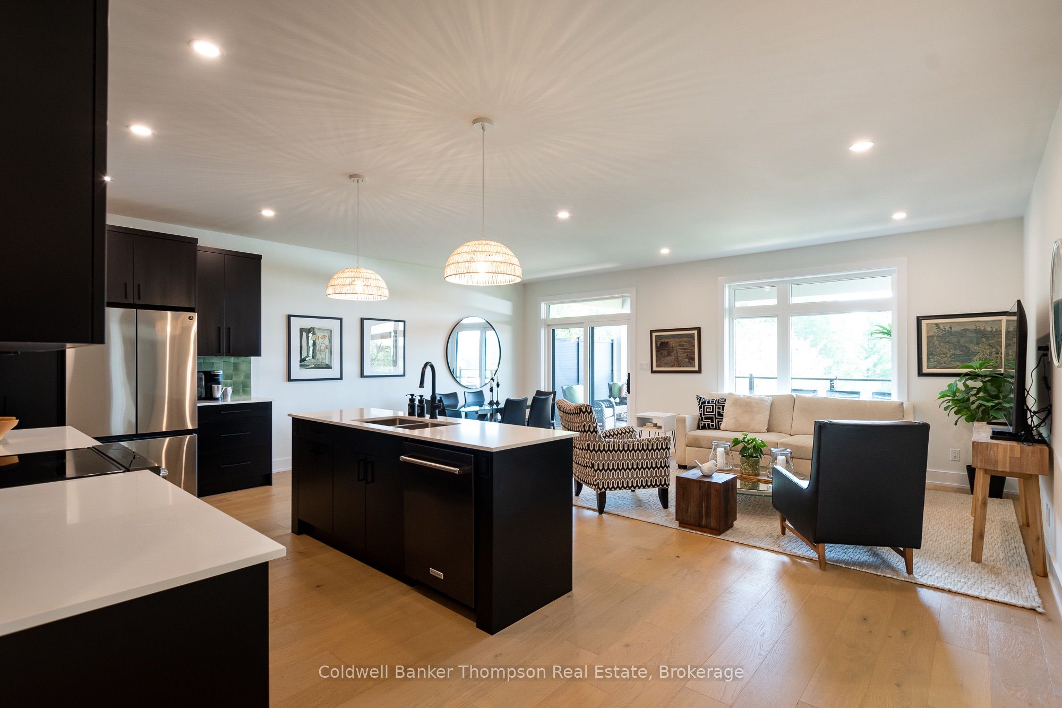
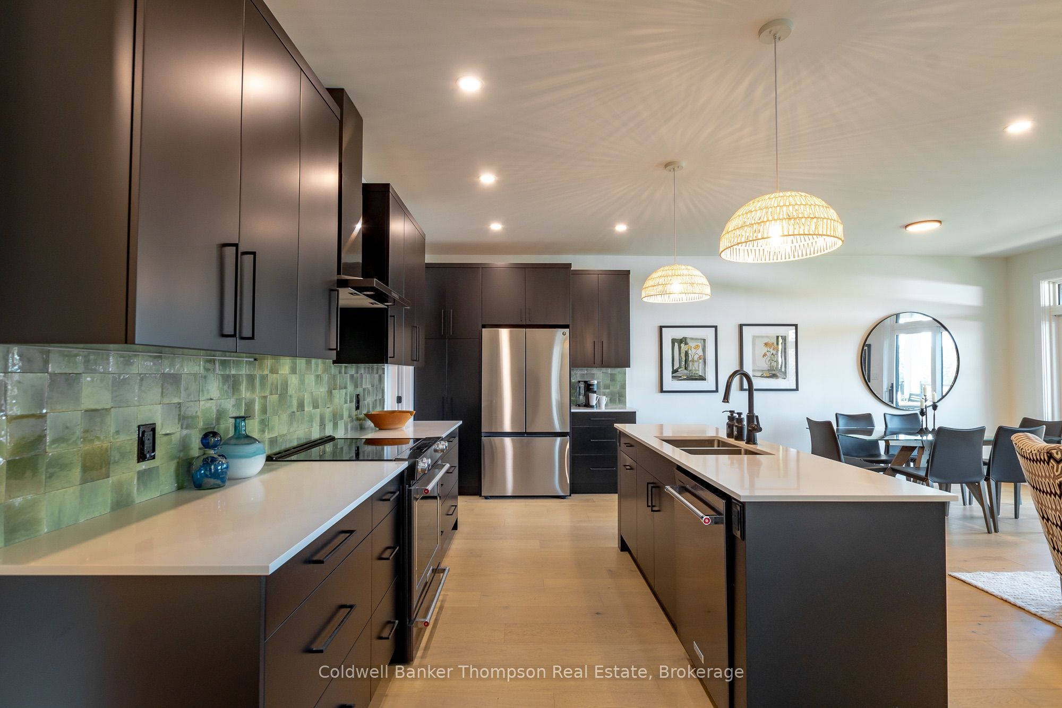
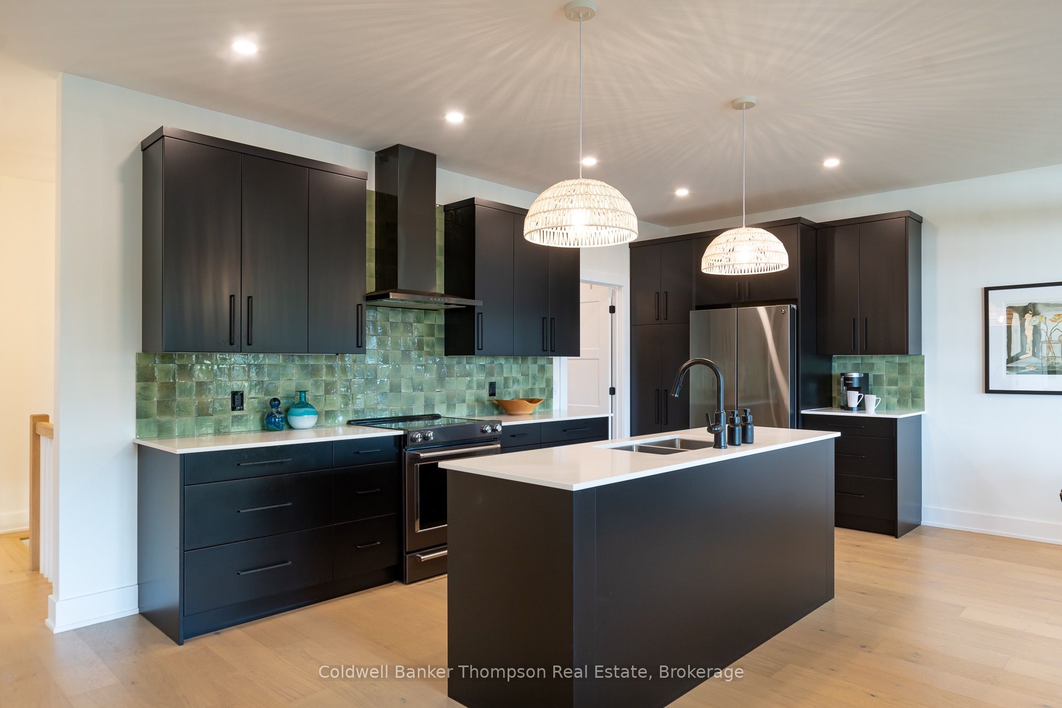
Welcome to easy, low maintenance living in the sought after Highcrest Muskoka community. Built by Edgwood Homes in 2023, this beautifully designed end unit bungalow townhome features the coveted larger Muskoka floor plan & approx. 2,300 sq. ft. of finished living space over 2 levels, including a fully finished walkout lower level. Designed with comfort, convenience & an effortless lifestyle in mind, the bright main floor features an inviting open concept living, dining & kitchen area with abundant windows & natural light. The spacious kitchen offers a generous island with extra seating, while sliding doors lead to the large rear deck, ideal for outdoor dining & entertaining. The private primary suite is located at the rear of the home & features a large walk in closet & 4 pc ensuite. At the front of the home, a comfortable guest bedroom is complemented by a 3 pc bath with convenient step in shower. The laundry room is located just off the kitchen & also serves as a practical mudroom, with direct interior access to the 1.5 car garage. The fully finished walkout lower level adds exceptional flexibility & living space. The large rec room features sliding doors leading to a spacious rear patio. This level also includes a 3rd bedroom, cozy office, 4 pc bath & large storage/utility room. With municipal water/sewer, natural gas forced air heating, central air & attached 1.5 car garage, this home is designed for comfortable living with minimal maintenance. The end unit location provides added privacy & natural light, while the bungalow layout offers easy main floor living with plenty of additional space. Built in 2023 & offering the peace of mind of a Tarion warranty, this home is an excellent opportunity to simplify your lifestyle without sacrificing space, comfort or quality. Spend less time maintaining your home & more time enjoying life.
Property Information
Building Details
Features & Amenities
Financials & Fees
Inclusions & Exclusions
Dishwasher,Stove, Range Hood, Fridge, Washer, Dryer, Garage Door Opener & All Remotes, All Light Fixtures/Ceiling Fans, All Bathroom Mirrors, All Floating Shelves, All Window Coverings (Except any used for Staging)
All Personal Items, All Staging Materials
Location
Similar Properties
View More
Source: Toronto Regional Real Estate Board (TRREB), via PropTx Innovations Inc.
The data relating to real estate on this website comes in part from the MLS® data feed of PropTx Innovations Inc. The information is deemed reliable but is not guaranteed accurate by PropTx.
The information provided herein must only be used by consumers that have a bona fide interest in the purchase, sale or lease of real estate and may not be used for any commercial purpose or any other purpose.
© 2026 PropTx Innovations Inc. All rights reserved. MLS®, REALTOR® and the associated logos are owned or controlled by The Canadian Real Estate Association (CREA).