#505 - 4 Legacy Lane
About This Home
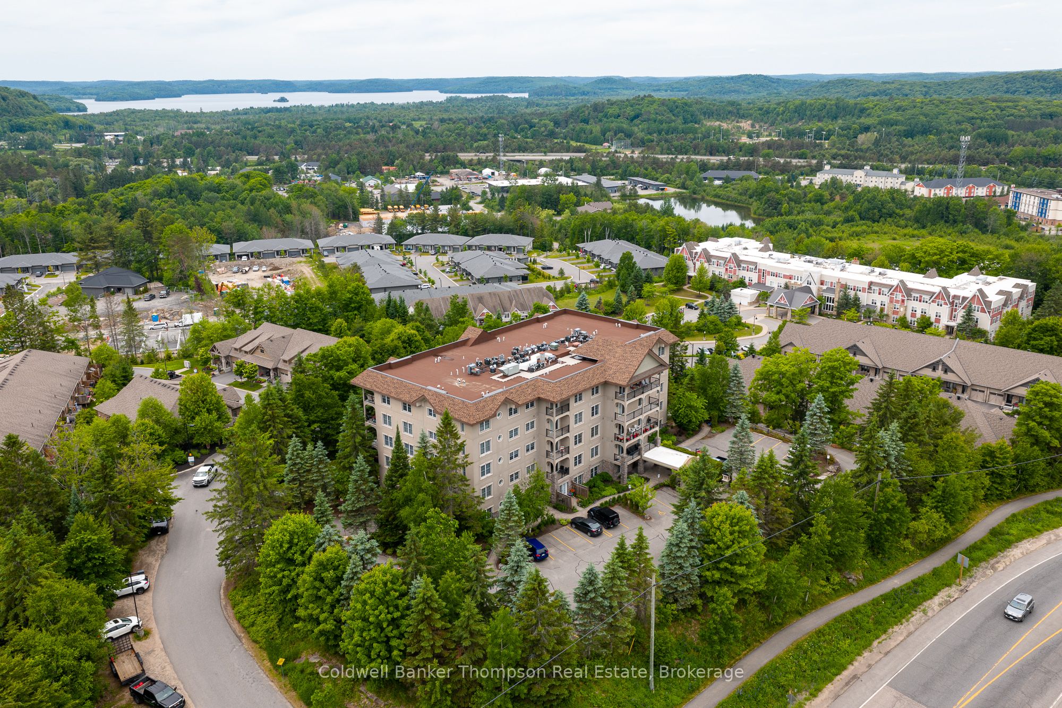
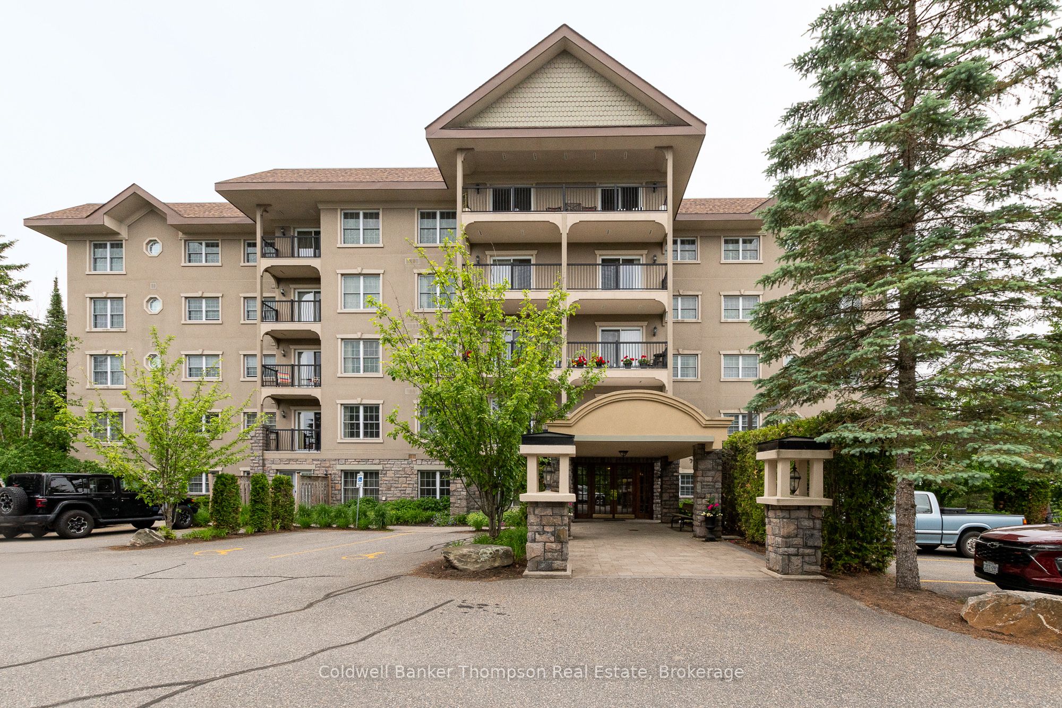
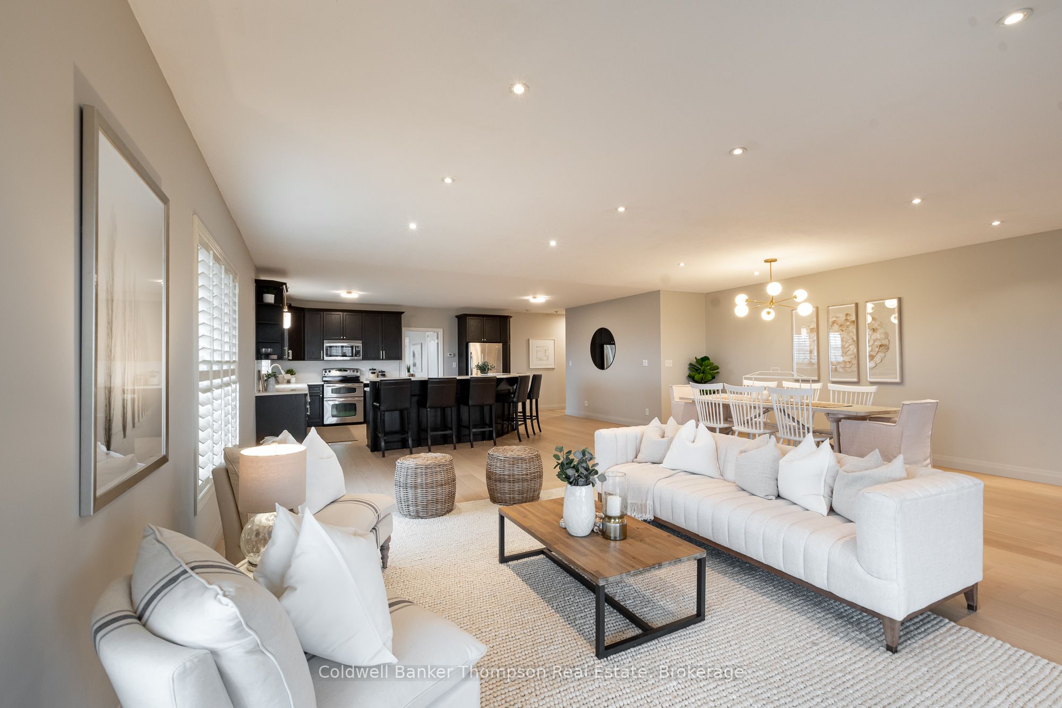
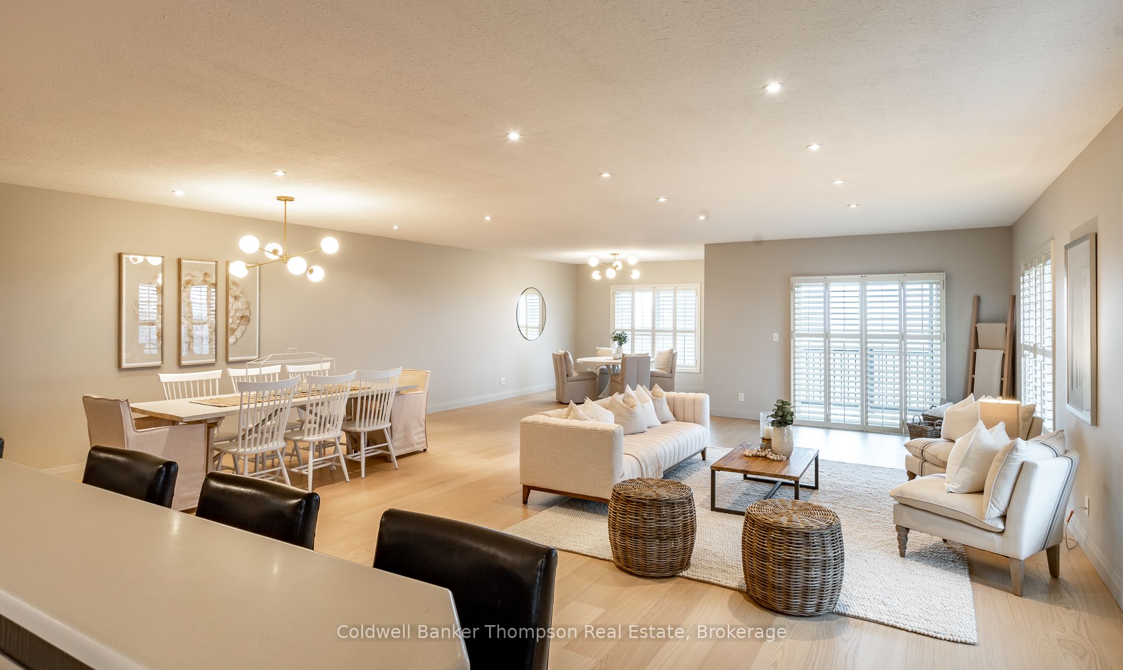
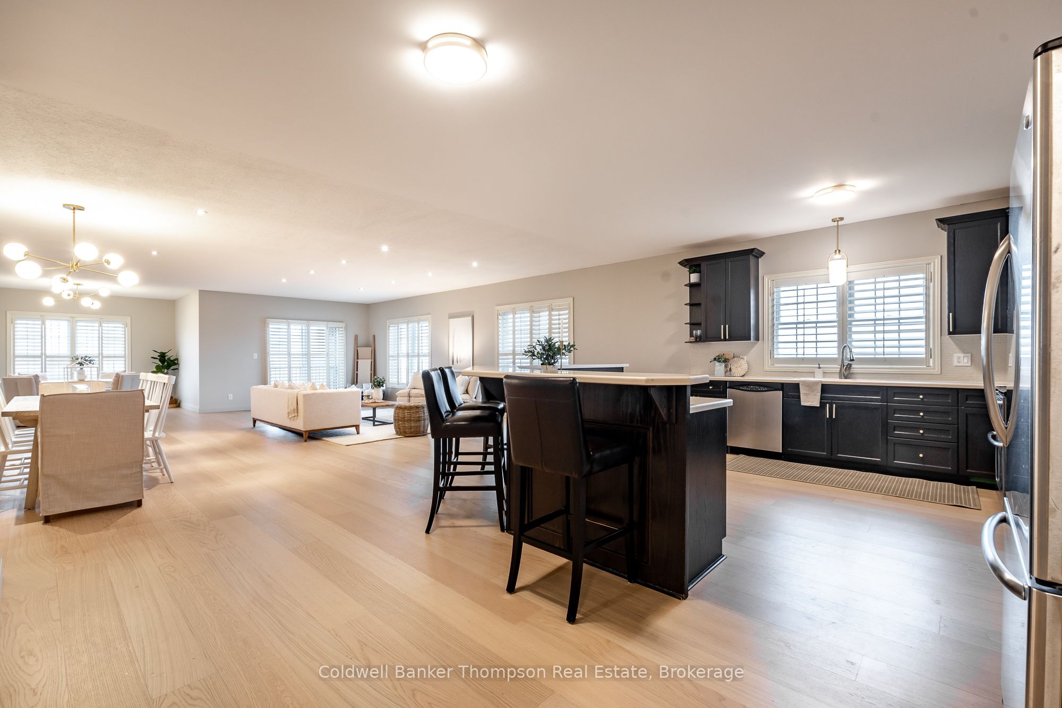
Indulge in upscale living at the esteemed Vernon View on Legacy Lane with this extraordinary penthouse condo. Spanning nearly 2000 square feet, this residence showcases impeccable craftsmanship and modern design at every turn. Step into a world of elegance as you are greeted by the stunning renovations that adorn this spacious abode. Every room has been freshly painted in soothing neutral tones. White oak flooring, newly laid throughout, sets the stage for a seamless flow from room to room, illuminated by stylish light fixtures that add a touch of sophistication. Privacy and tranquility await as you enter the expansive foyer, leading you down a wide hallway to discover two generously proportioned bedrooms accompanied by a sleek 4-piece guest washroom. The indulgence continues with a sizeable primary suite boasting a luxurious 3-piece ensuite and a walk-in closet fit. Entertaining is a delight in the bright and airy open-concept kitchen, living, and dining area, where ample natural light floods the space and panoramic views of Lake Vernon captivate the senses from your private balcony. Convenience is key with in-suite laundry discreetly tucked away in the utility/storage room, while underground heated parking ensures comfort year-round, complete with a dedicated storage locker for added convenience. Experience a sense of comfort with controlled entry and key fob access, providing security and peace of mind. With its coveted location and abundance of natural light, this exceptional penthouse condo offers the perfect blend of sophistication and conveniencea truly unparalleled opportunity.
Property Information
Building Details
Features & Amenities
Financials & Fees
Inclusions & Exclusions
Built-in Microwave, Dishwasher, Dryer, Refrigerator, Stove, Washer
Bathroom Mirrors, Fabric Window Coverings, Personal Items, Staging Materials
Location
Similar Properties
View More

Source: Toronto Regional Real Estate Board (TRREB), via PropTx Innovations Inc.
The data relating to real estate on this website comes in part from the MLS® data feed of PropTx Innovations Inc. The information is deemed reliable but is not guaranteed accurate by PropTx.
The information provided herein must only be used by consumers that have a bona fide interest in the purchase, sale or lease of real estate and may not be used for any commercial purpose or any other purpose.
© 2026 PropTx Innovations Inc. All rights reserved. MLS®, REALTOR® and the associated logos are owned or controlled by The Canadian Real Estate Association (CREA).