#103 - 32 Brunel Road
About This Home
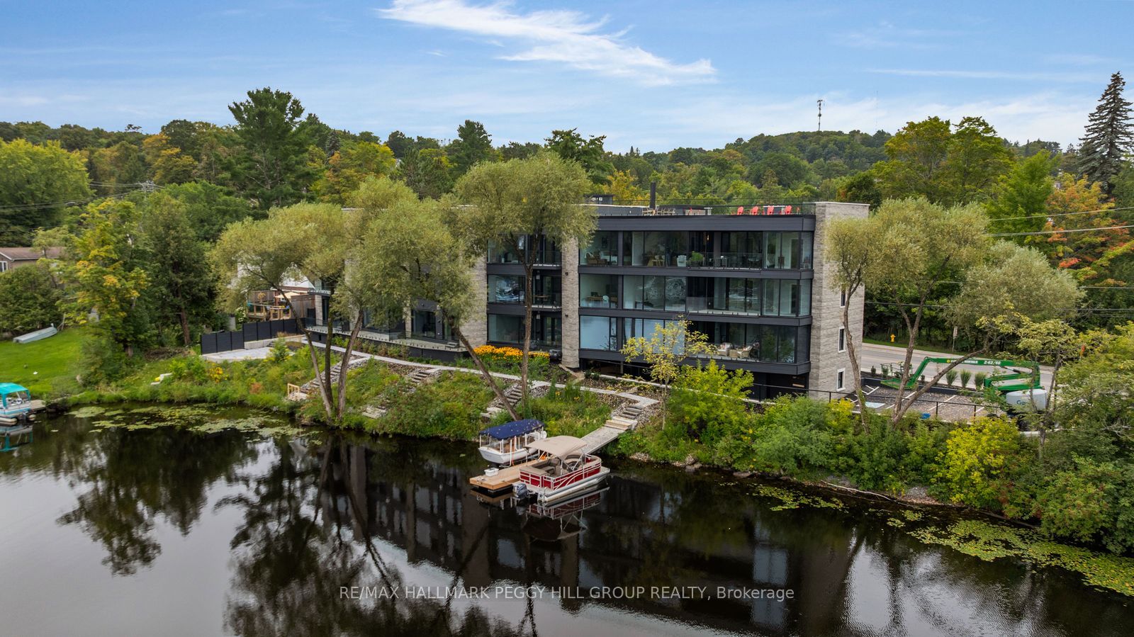
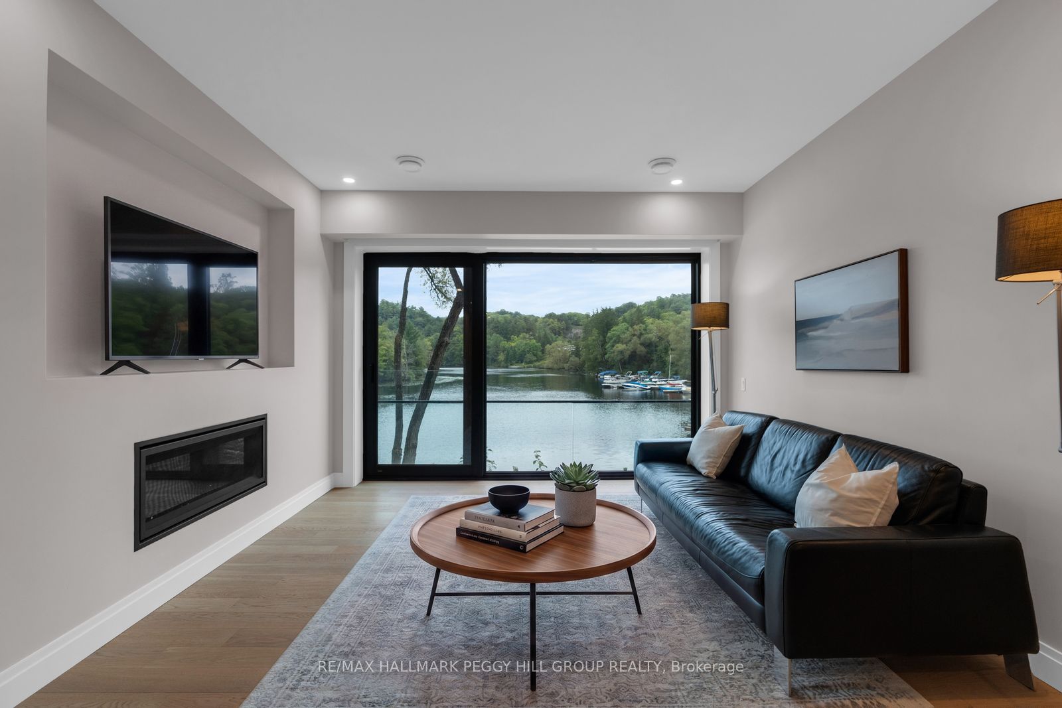
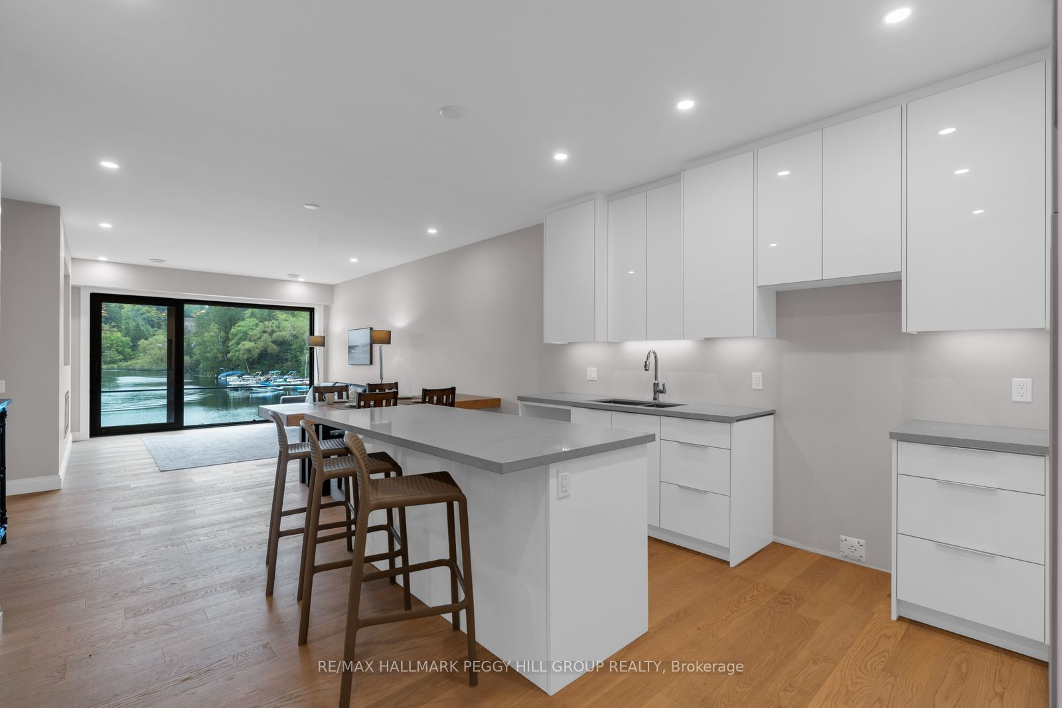
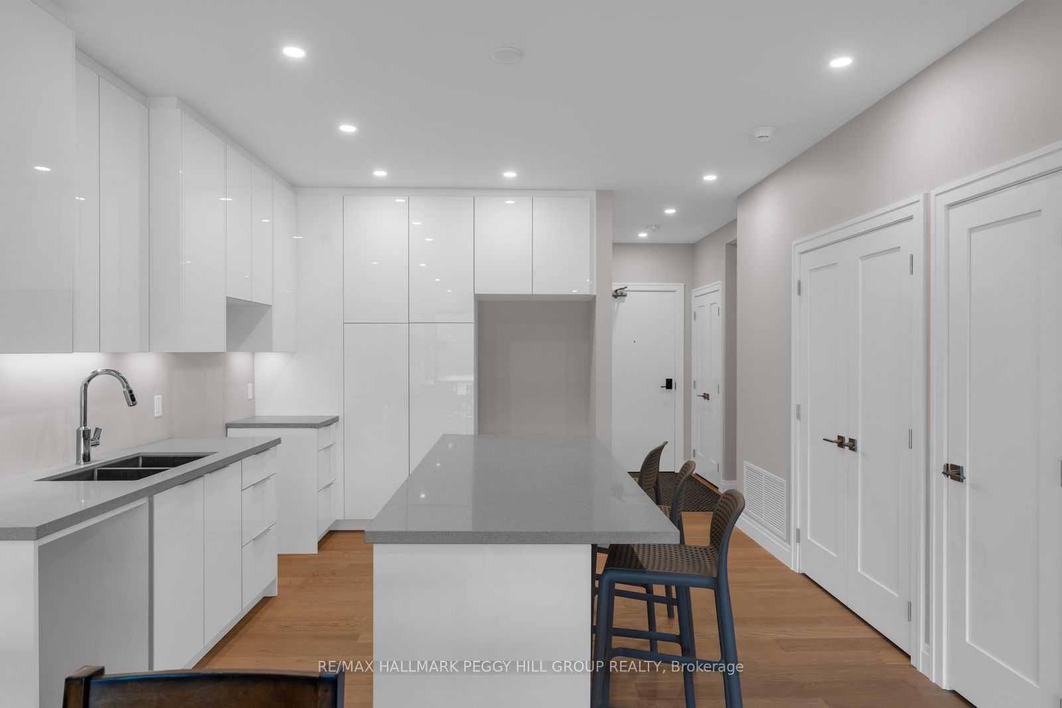
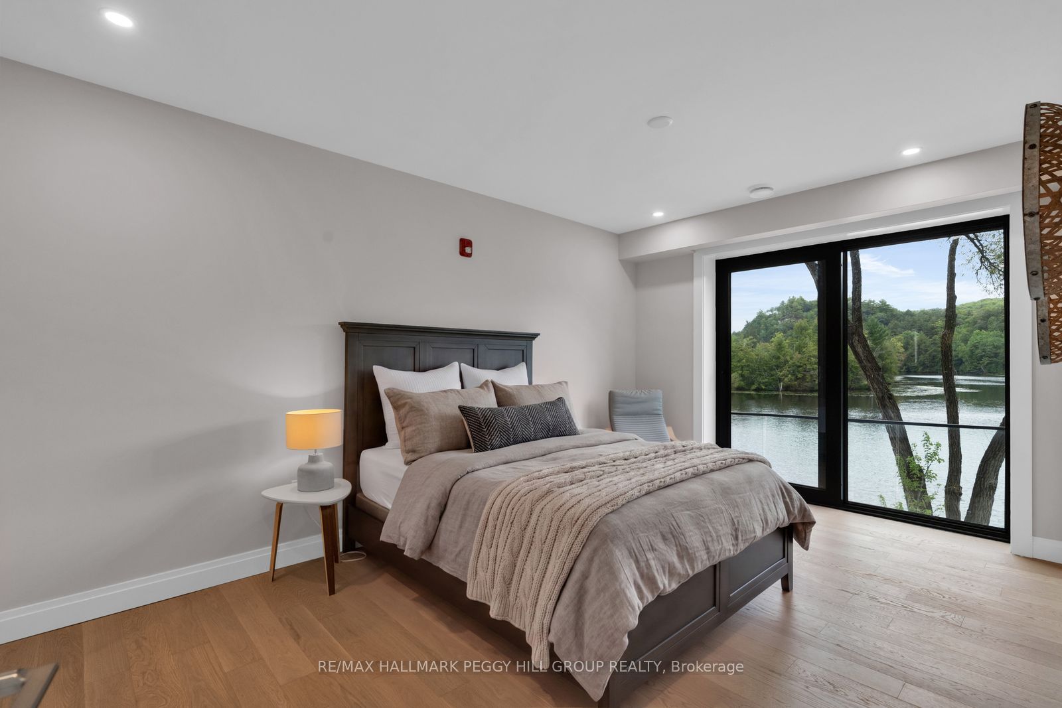
BRAND-NEW WATERFRONT CONDO WITH MUSKOKA RIVER VIEWS, A PRIVATE TERRACE & HIGH-END FINISHES IN THE HEART OF HUNTSVILLE! Set directly on the Muskoka River within a boutique collection of only 15 residences, this 1,121 sq. ft. condo presents a sophisticated approach to year-round waterfront living, with low monthly maintenance fees and an exceptional level of finish throughout. Expansive windows and sliding glass doors across the living and dining area frame the water beautifully, while opening directly to a private glass-railed terrace overlooking the river. Hardwood flooring extends through the principal living areas, den and bedroom, complemented by pot lighting, upgraded windows, Moen fixtures and a gas fireplace. The kitchen is finished with white cabinetry extending to the ceiling, quartz countertops, under-cabinet lighting, extensive pantry storage and a generous island with seating. The primary bedroom enjoys its own waterfront outlook through oversized glass doors, while the den provides a separate office or guest space. Two full bathrooms continue the upscale finish with heated floors, quartz counters, wall-hung vanities and LED mirrors, including a primary ensuite with dual sinks and an oversized glass shower. Ensuite laundry and Weiser keyless entry are joined by underground parking, visitor parking and elevator access. Residents also enjoy a shared riverside patio, with boat slips available for purchase and miles of boating to explore along the Muskoka River and Huntsville's connected lakes. Downtown Huntsville shopping is a short walk away, with the hospital, schools and library close by, placing the best of town and the Muskoka waterfront within easy reach.
Property Information
Building Details
Features & Amenities
Financials & Fees
Inclusions & Exclusions
None.
None.
Location
Similar Properties
View More

Source: Toronto Regional Real Estate Board (TRREB), via PropTx Innovations Inc.
The data relating to real estate on this website comes in part from the MLS® data feed of PropTx Innovations Inc. The information is deemed reliable but is not guaranteed accurate by PropTx.
The information provided herein must only be used by consumers that have a bona fide interest in the purchase, sale or lease of real estate and may not be used for any commercial purpose or any other purpose.
© 2026 PropTx Innovations Inc. All rights reserved. MLS®, REALTOR® and the associated logos are owned or controlled by The Canadian Real Estate Association (CREA).