4374 Morton Road
About This Home
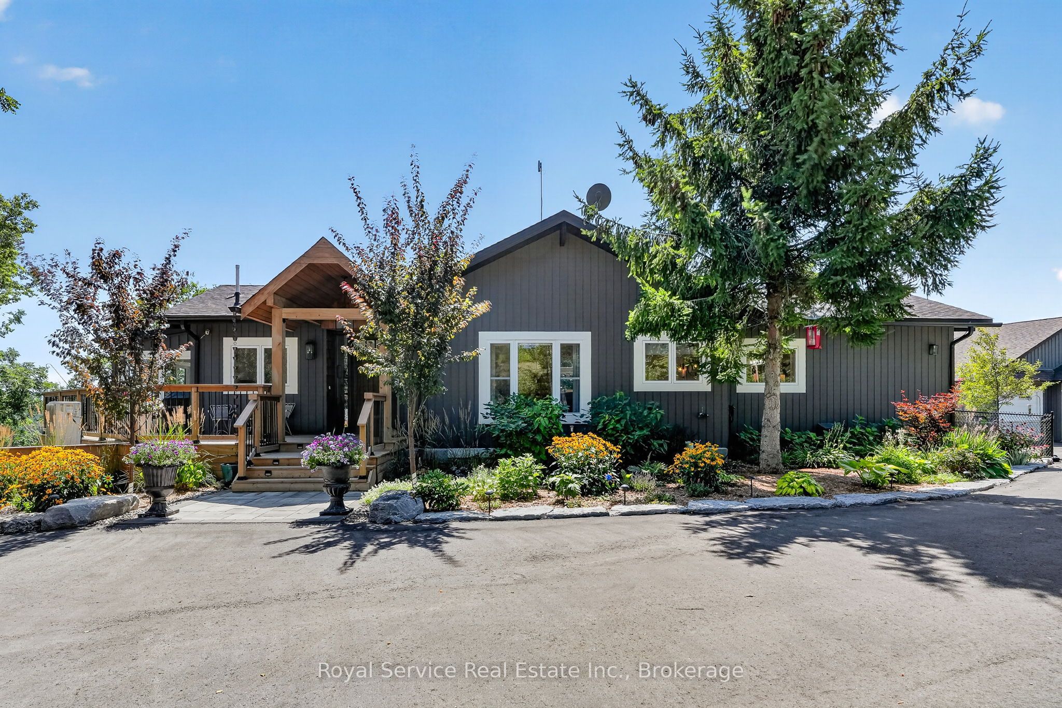
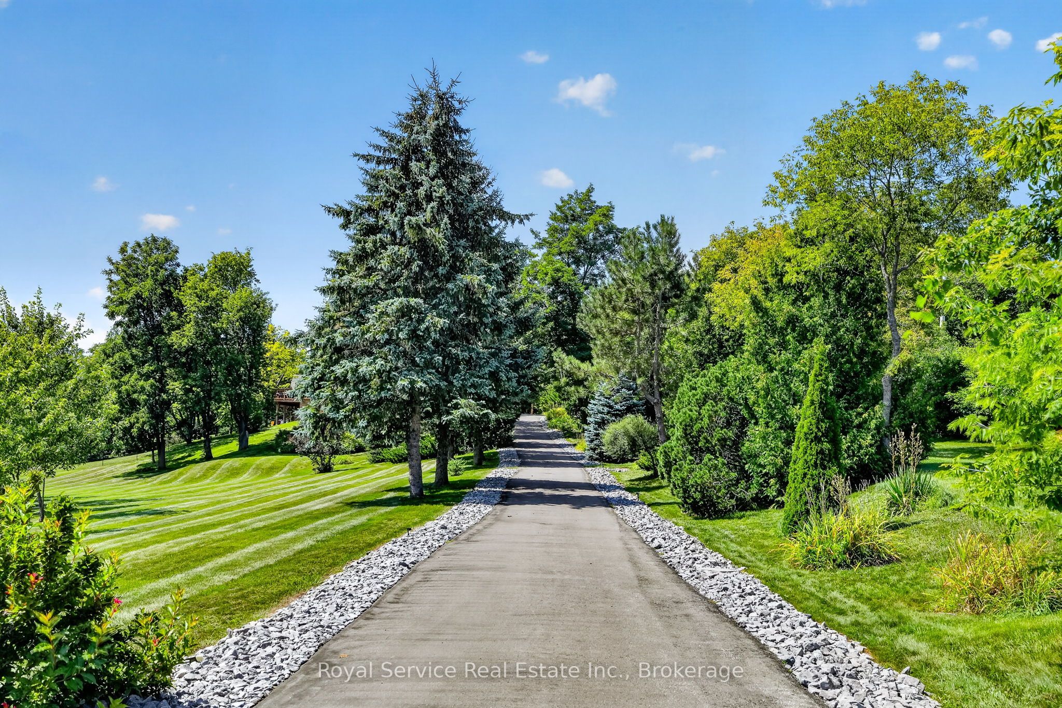
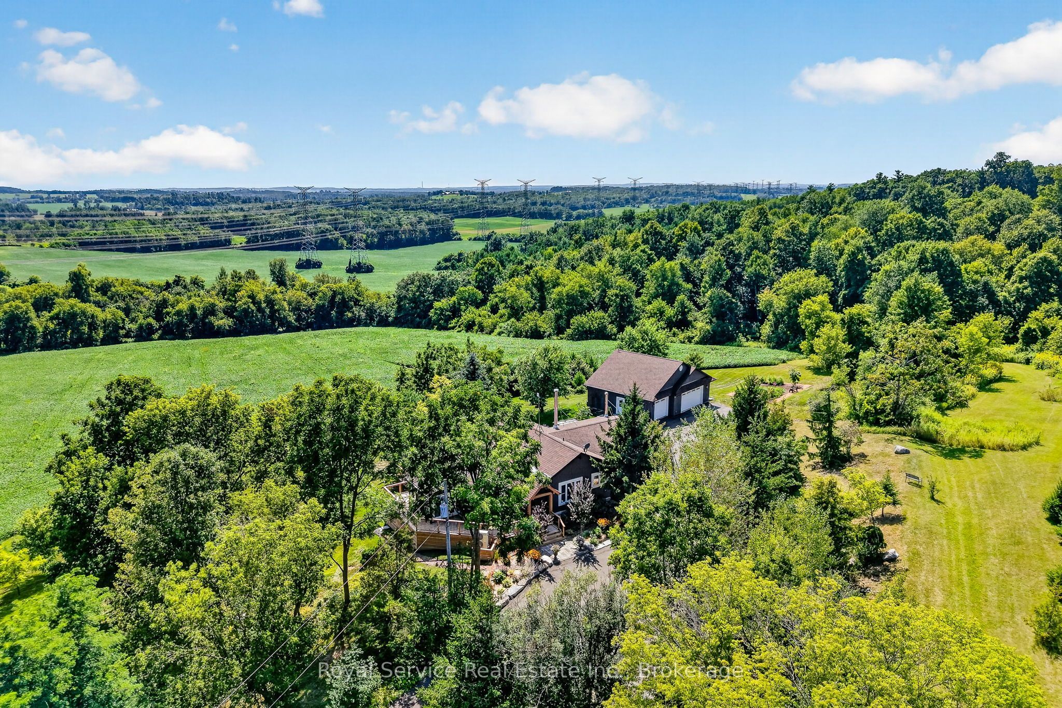
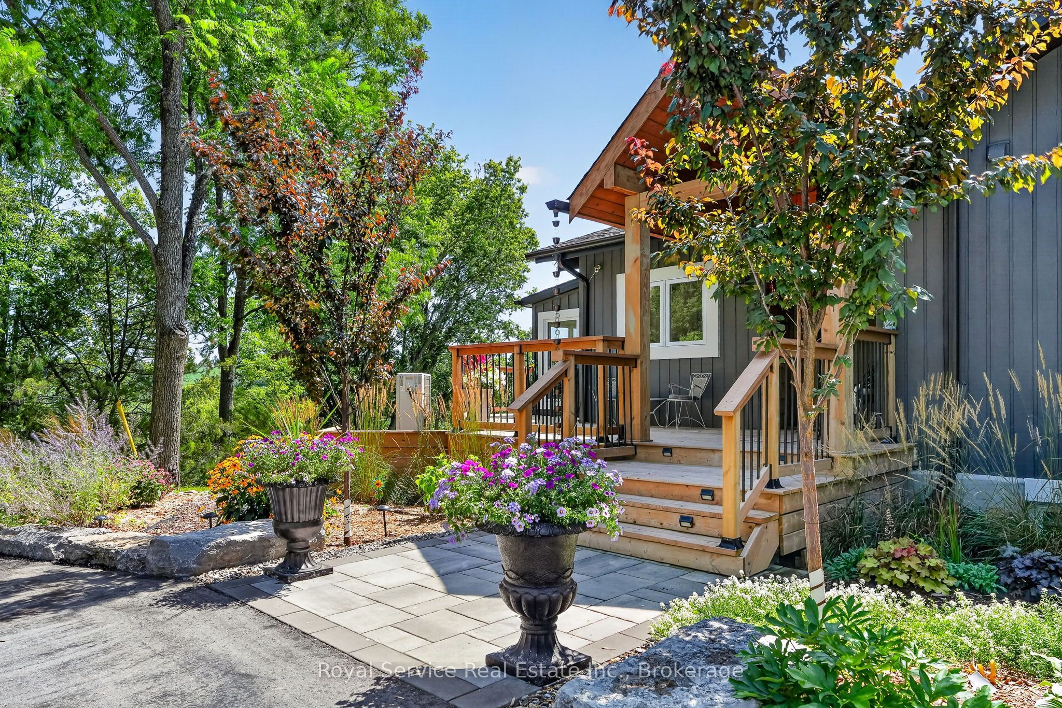
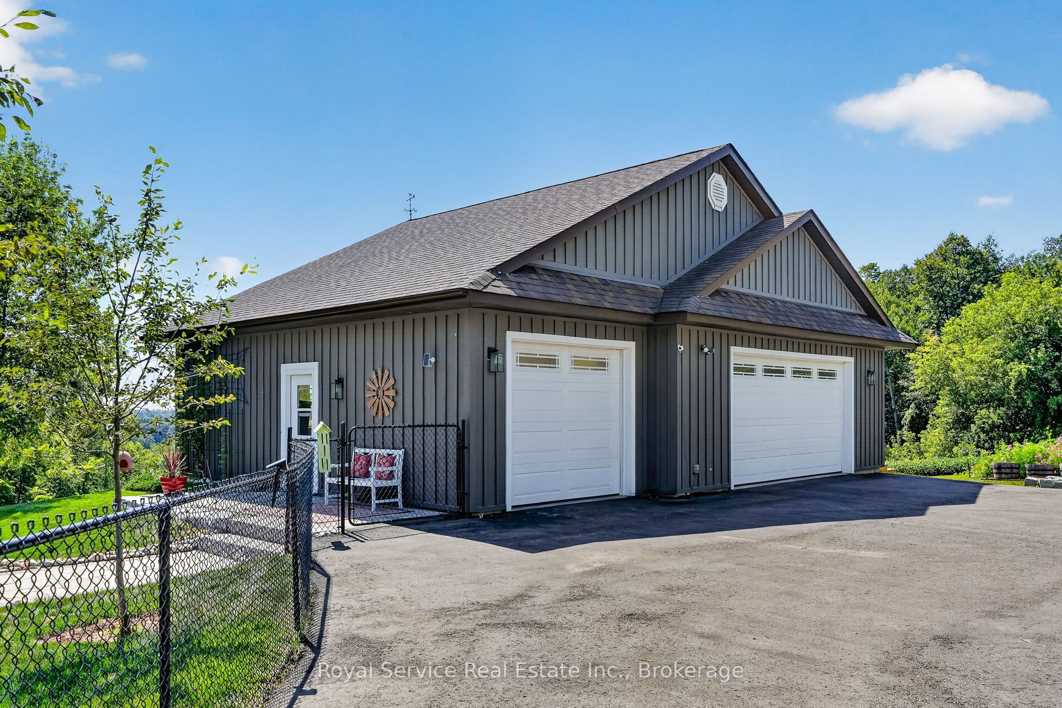
Private. Spacious. Completely renovated. And surrounded by views you'll never tire of. High above the rolling countryside of Northumberland, this exceptional 54-acre private estate offers an extraordinary blend of space, scenery, and versatility-yet remains an easy drive to Port Hope. Completely renovated with thoughtful attention to comfort and quality, the property features two separate living spaces, each with its own kitchen, making it ideal for extended family, guests, a multi-generational lifestyle, or a private retreat with additional accommodation. Expansive decks and patios provide wonderful spaces for outdoor entertaining, or taking in the ever-changing views across the rolling hills.A standout feature is the detached three-car garage, complete with a dramatic wall of windows framing the countryside beyond. Whether used for vehicles, a workshop, studio space, or additional storage, it offers both practicality and an inspiring outlook.The property's private setting creates a genuine sense of escape without feeling remote or isolated.This is a rare opportunity to own a beautifully renovated country property in one of Northumberland's most picturesque settings.
Property Information
Building Details
Features & Amenities
Financials & Fees
Inclusions & Exclusions
2 Dishwashers, 2 Dryers, All Electric Light Fixtures and Fans Except as Excluded, 2 Stoves, Hot Water Boiler, 2 Microwaves, 2 Range Hoods, 2 Refrigerators, Satellite Dish, Satellite Equipment, Smoke Detectors, TV Tower, 2 Washers, All Window Coverings, Generator, Water Treatment System.
Main Floor Dining Room Chandelier
Location
Similar Properties
View More
Source: Toronto Regional Real Estate Board (TRREB), via PropTx Innovations Inc.
The data relating to real estate on this website comes in part from the MLS® data feed of PropTx Innovations Inc. The information is deemed reliable but is not guaranteed accurate by PropTx.
The information provided herein must only be used by consumers that have a bona fide interest in the purchase, sale or lease of real estate and may not be used for any commercial purpose or any other purpose.
© 2026 PropTx Innovations Inc. All rights reserved. MLS®, REALTOR® and the associated logos are owned or controlled by The Canadian Real Estate Association (CREA).