87 Ridgemount Drive
About This Home
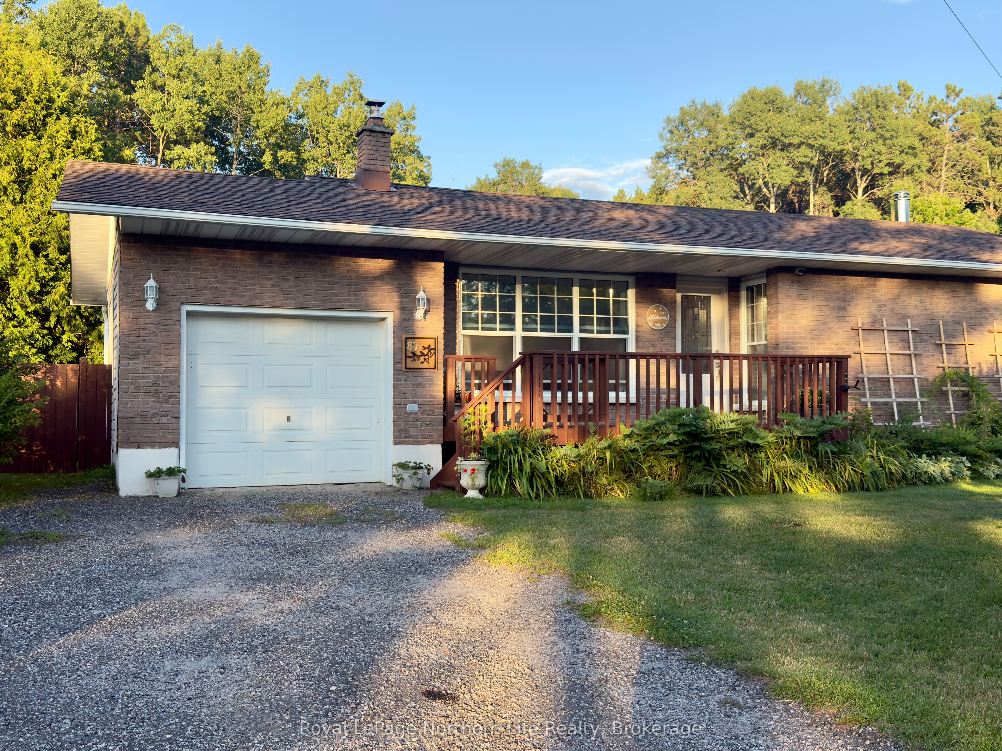
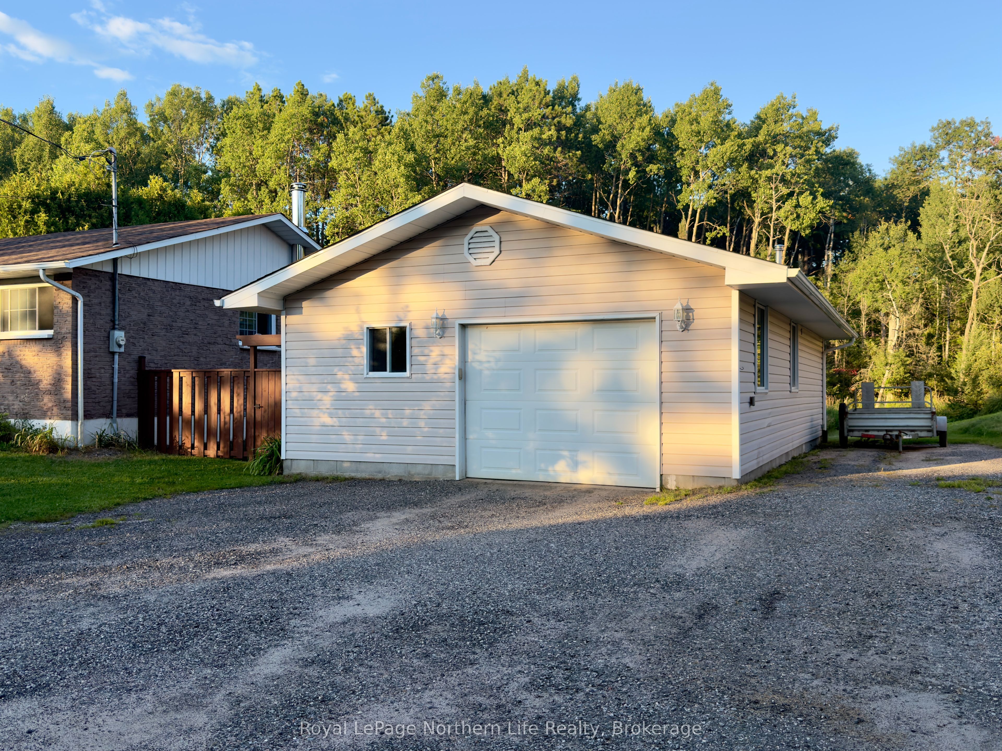
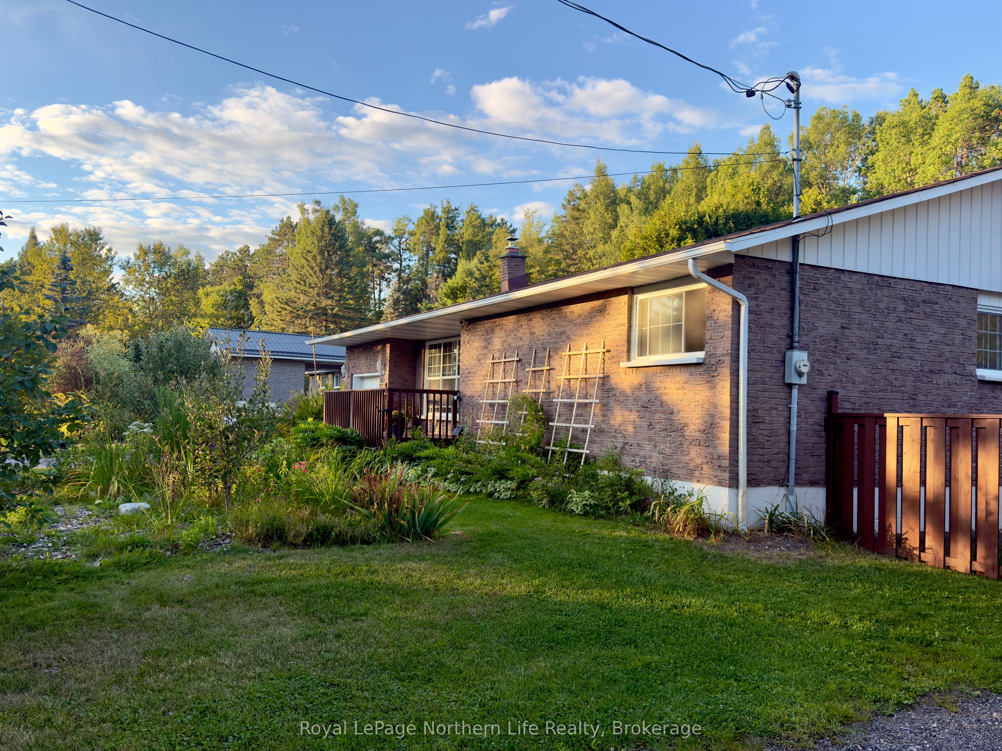
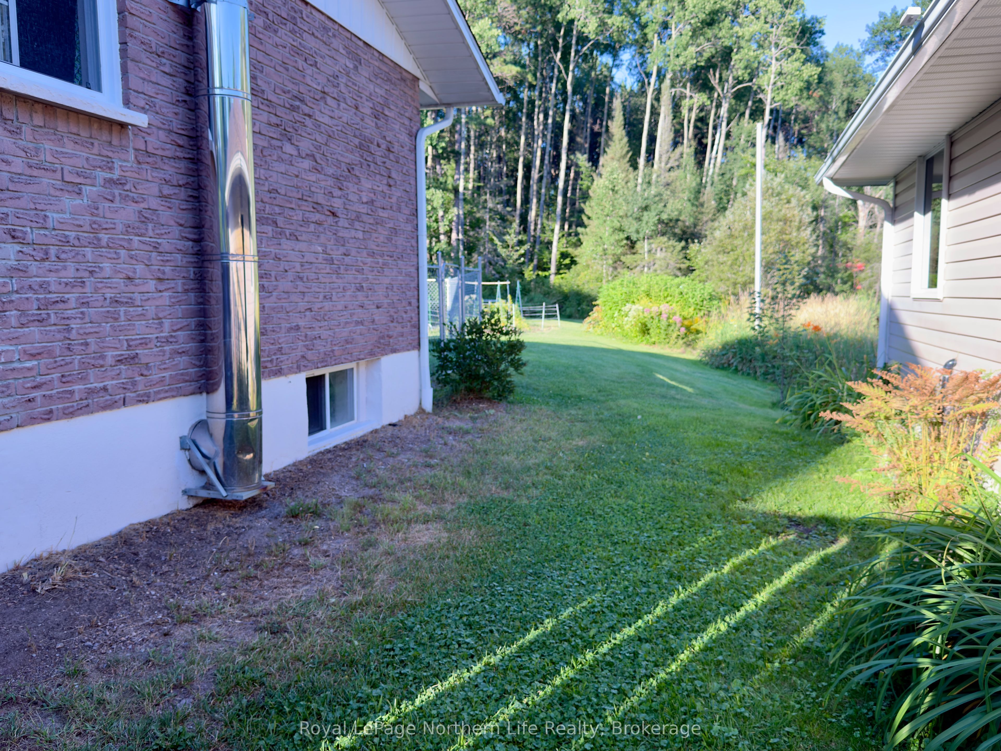
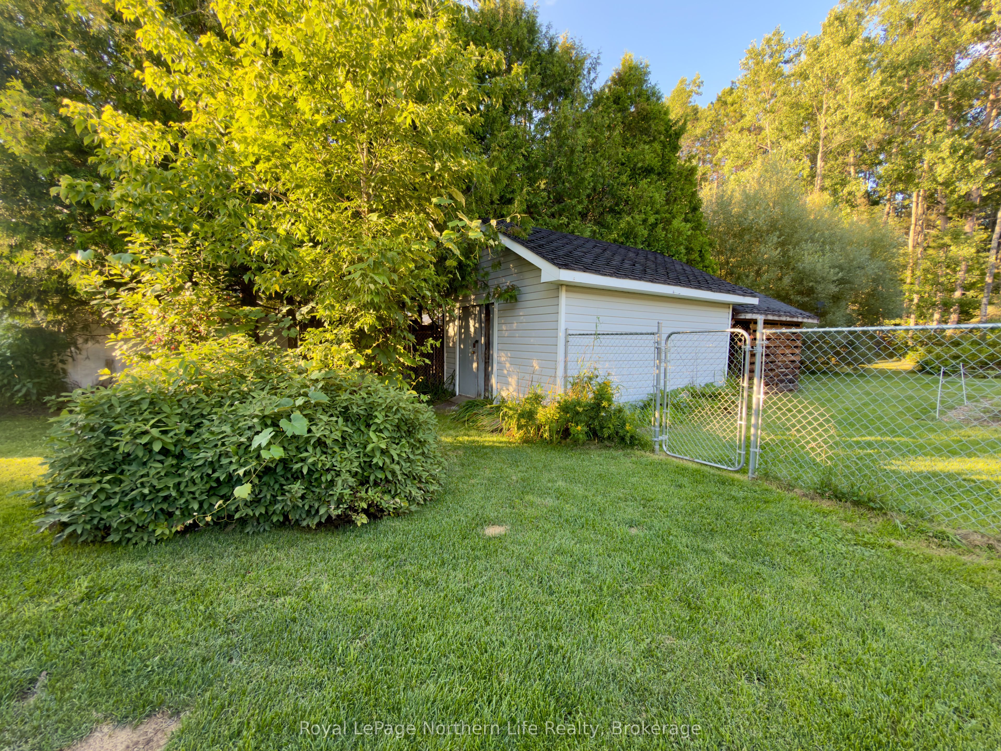
Set on a generous 120' x 200' lot on a quiet dead-end street, this inviting country property offers privacy, versatile living space and exceptional room for vehicles, recreational equipment and outdoor enjoyment. Two driveways provide ample parking for multiple vehicles, trailers and recreational toys, while a fenced-in area offers a secure space for children or pets. The impressive detached heated garage is a standout feature, with plenty of room for vehicles, tools, projects, a workshop or additional storage. Inside, the 3+2 bedroom, 2-bathroom home offers a comfortable and flexible layout. The recently renovated lower level includes two bedrooms, a 3-piece bathroom and a spacious rec room-ideal for family living, guests, hobbies or a home office. The property also features established edible landscaping, including multiple varieties of apples, cherries, haskaps, blueberries, raspberries, grapes, strawberries, asparagus, rhubarb, herbs and perennials. With its peaceful setting, expansive lot, finished lower level, heated garage, abundant parking and productive grounds, 87 Ridgemount Drive provides the space and flexibility to enjoy country living.
Property Information
Building Details
Features & Amenities
Financials & Fees
Inclusions & Exclusions
Fridge, Stove, Dishwasher, Water softner, Washer, Dryer
Location
Similar Properties
View More
Source: Toronto Regional Real Estate Board (TRREB), via PropTx Innovations Inc.
The data relating to real estate on this website comes in part from the MLS® data feed of PropTx Innovations Inc. The information is deemed reliable but is not guaranteed accurate by PropTx.
The information provided herein must only be used by consumers that have a bona fide interest in the purchase, sale or lease of real estate and may not be used for any commercial purpose or any other purpose.
© 2026 PropTx Innovations Inc. All rights reserved. MLS®, REALTOR® and the associated logos are owned or controlled by The Canadian Real Estate Association (CREA).