2976 Stafford Third Line
About This Home
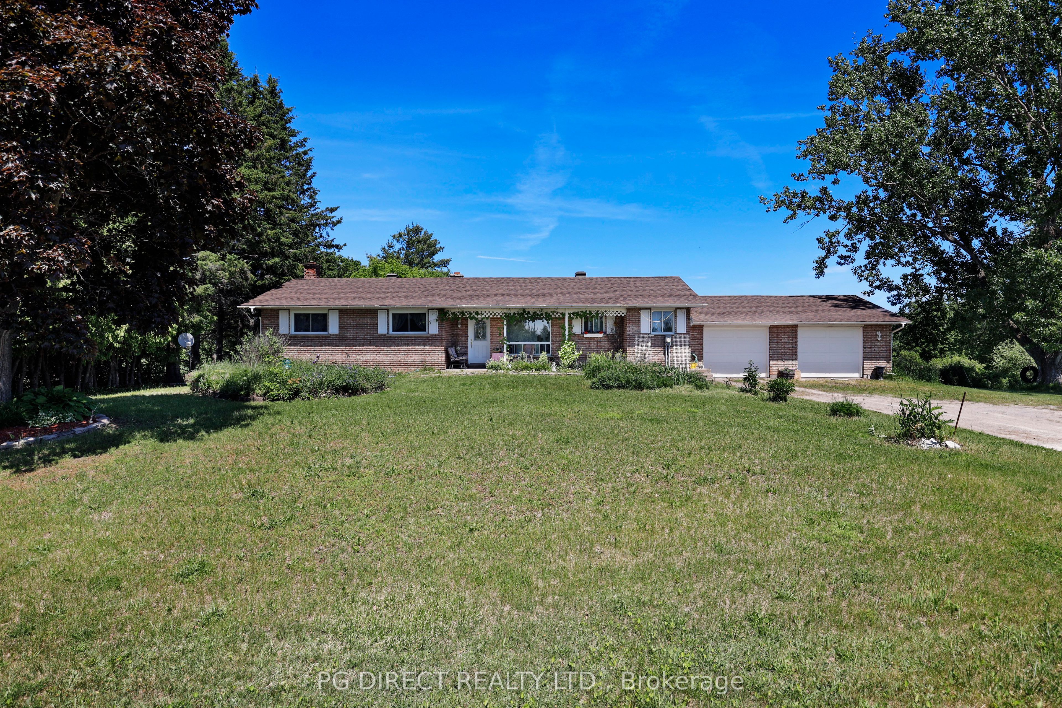
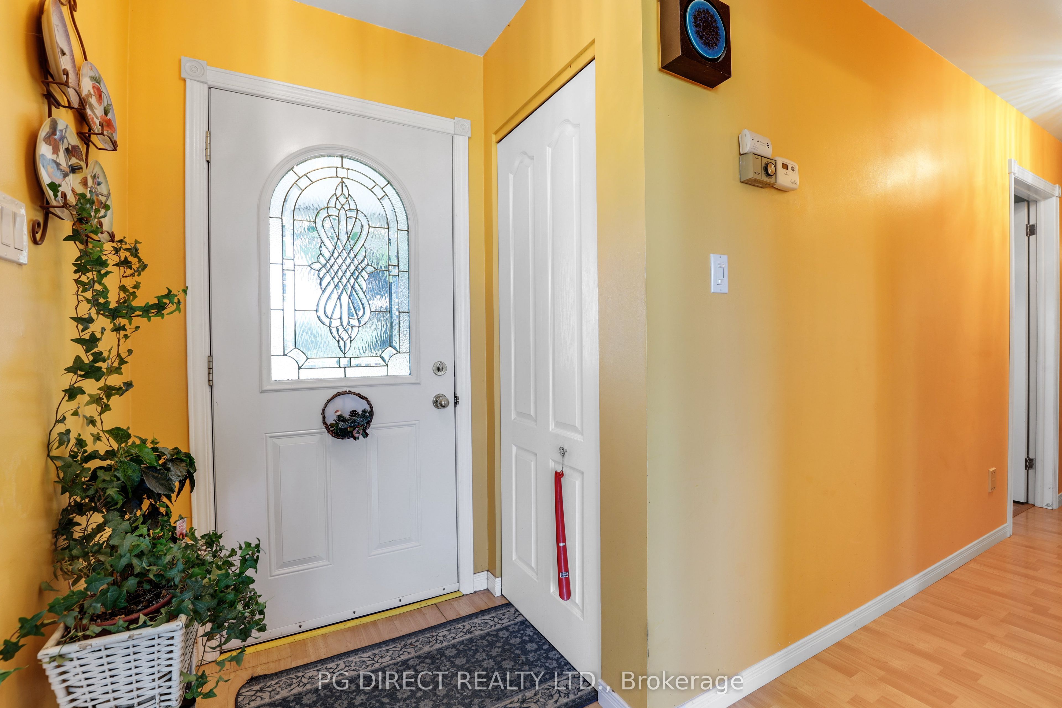
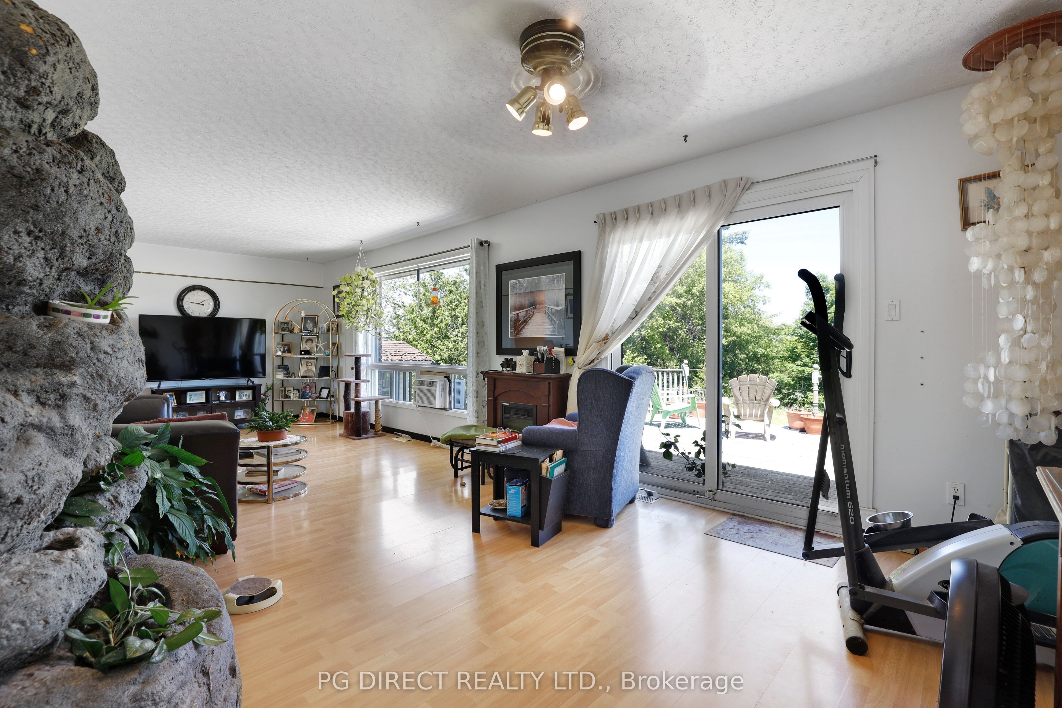
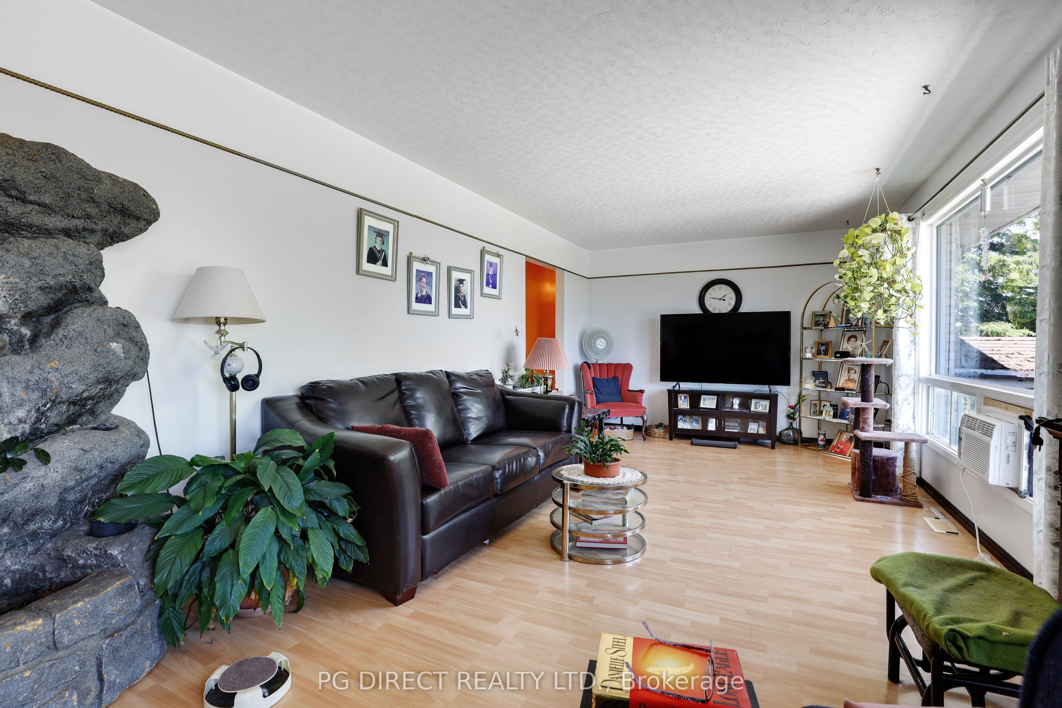
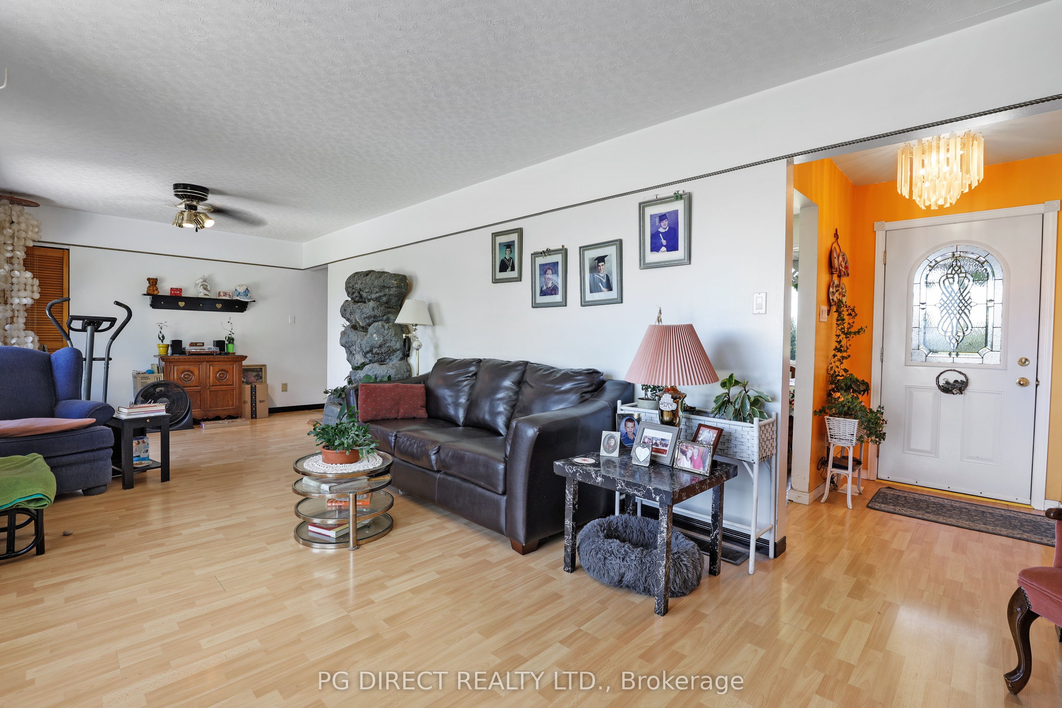
Visit REALTOR website for additional information. Country Charm, In-Law Suite and Endless Potential on a Spacious Property with Plenty of Green Space, Close to Pembroke and an Easy Commute to Larger Centers. Welcome to this well-loved country property offering endless possibilities for those looking to create their dream home. Nestled on a generous lot surrounded by green space, this charming residence has been cherished for years and is ready for its next chapter. The home is well maintained and features new bedroom and bathroom windows, new garage doors and a asphalt roof in 2025. While the home would benefit from updates and modern touches, it offers a solid foundation and tremendous potential to build equity while customizing the space to your own style and needs. A standout feature of the property is the self-contained in-law suite with its own separate entrance, providing excellent flexibility for extended family, guests, or caregivers. Outside, nature lovers will appreciate the large multi level deck, expansive yard with ample room for gardens, fruit trees, hobby farming, outdoor entertaining, or simply enjoying the peace and privacy of country living. The mature setting offers plenty of space for children and pets to play while providing the opportunity to create your own backyard oasis. Whether you're seeking a multigenerational living arrangement, an investment opportunity, or a property where you can put your personal stamp on every detail, this unique offering is full of potential and waiting for your vision to bring it to reality.
Property Information
Building Details
Features & Amenities
Financials & Fees
Inclusions & Exclusions
Fridge, Stove top, oven, washer, Dishwasher
Location
Similar Properties
View More
Source: Toronto Regional Real Estate Board (TRREB), via PropTx Innovations Inc.
The data relating to real estate on this website comes in part from the MLS® data feed of PropTx Innovations Inc. The information is deemed reliable but is not guaranteed accurate by PropTx.
The information provided herein must only be used by consumers that have a bona fide interest in the purchase, sale or lease of real estate and may not be used for any commercial purpose or any other purpose.
© 2026 PropTx Innovations Inc. All rights reserved. MLS®, REALTOR® and the associated logos are owned or controlled by The Canadian Real Estate Association (CREA).