238 Fleming Drive
About This Home
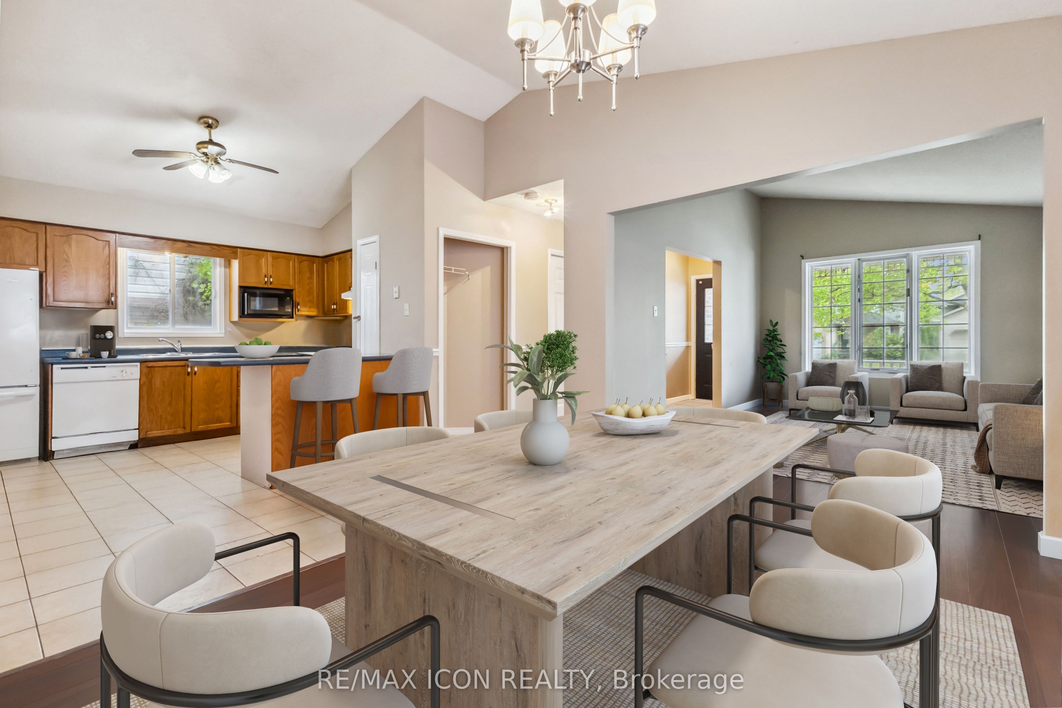
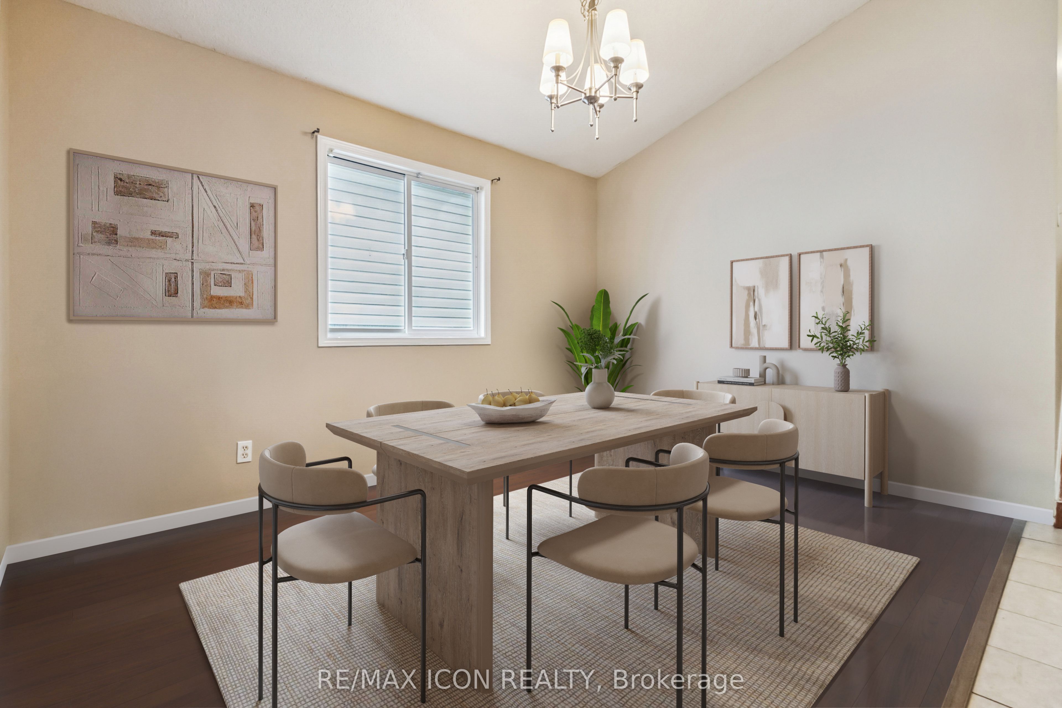
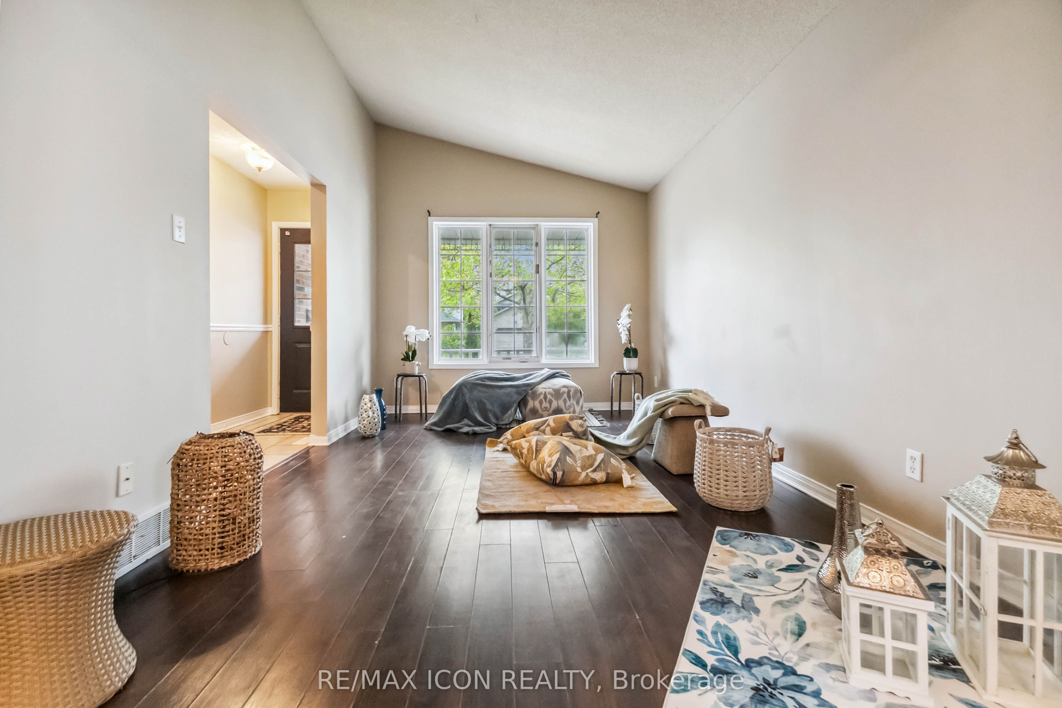
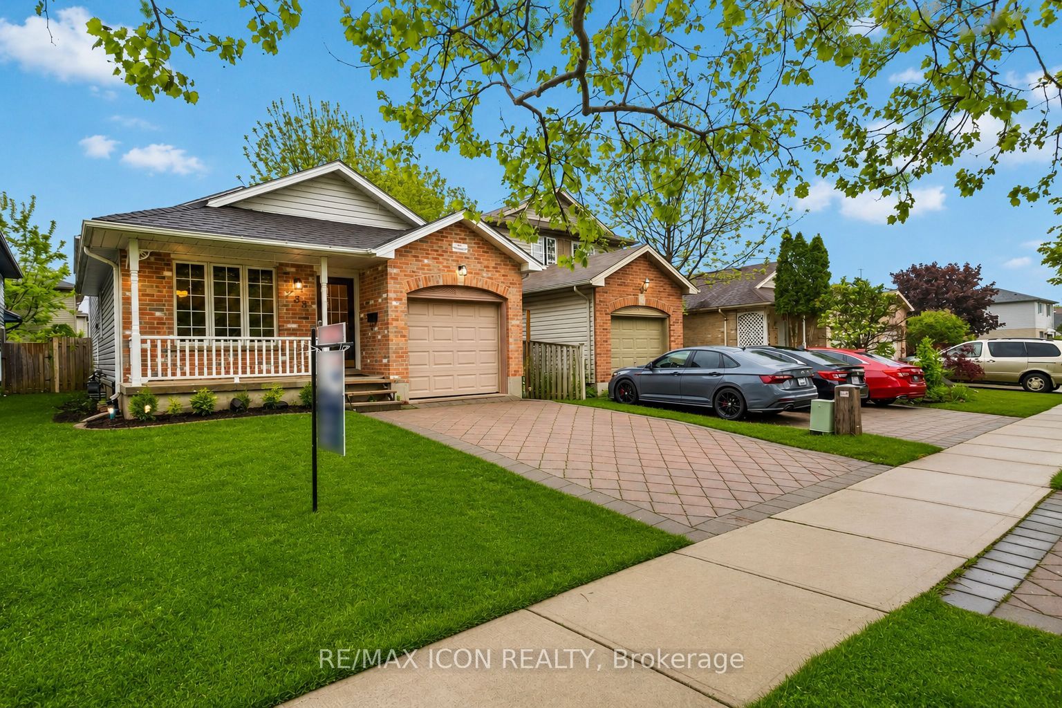
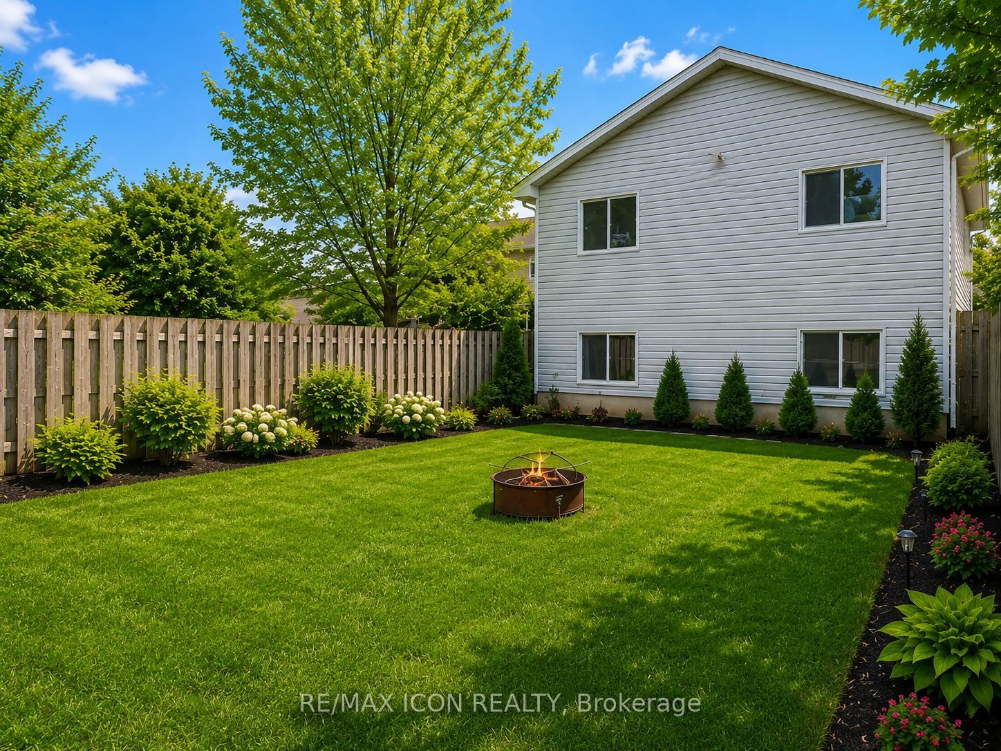
INVESTMENT OPPORTUNITY STEPS FROM FANSHAWE COLLEGE! Licensed Rental Property in one of London's most sought-after rental locations. This spacious 4-level back-split offers 5+1 bedrooms, 2 full bathrooms, a separate side entrance, and a versatile multi-level layout ideal for investors seeking strong rental potential. The main level features a bright open-concept living, dining, and kitchen area. Upstairs offers 3 bedrooms and a 4-piece bathroom, while the lower level features 2 additional bedrooms, a 3-piece bathroom, and private side entrance. The basement provides a 6th bedroom with newer flooring, plus dedicated laundry and storage areas. Freshly painted with numerous updates, the property also features a fully fenced backyard, attached garage, and additional driveway parking. The layout offers excellent potential for two units, subject to buyer verification and applicable approvals. Conveniently located near Fanshawe College, public transit, shopping, restaurants, and everyday amenities. Aggressively priced for today's market-an excellent opportunity to add a licensed rental property to your investment portfolio! Photos were taken prior to the current tenant moving in.
Property Information
Building Details
Features & Amenities
Financials & Fees
Inclusions & Exclusions
Dryer, Refrigerator, Stove, Washer, dishwasher
Personal items
Location
Similar Properties
View More
Source: Toronto Regional Real Estate Board (TRREB), via PropTx Innovations Inc.
The data relating to real estate on this website comes in part from the MLS® data feed of PropTx Innovations Inc. The information is deemed reliable but is not guaranteed accurate by PropTx.
The information provided herein must only be used by consumers that have a bona fide interest in the purchase, sale or lease of real estate and may not be used for any commercial purpose or any other purpose.
© 2026 PropTx Innovations Inc. All rights reserved. MLS®, REALTOR® and the associated logos are owned or controlled by The Canadian Real Estate Association (CREA).