61 Godfrey Drive
About This Home
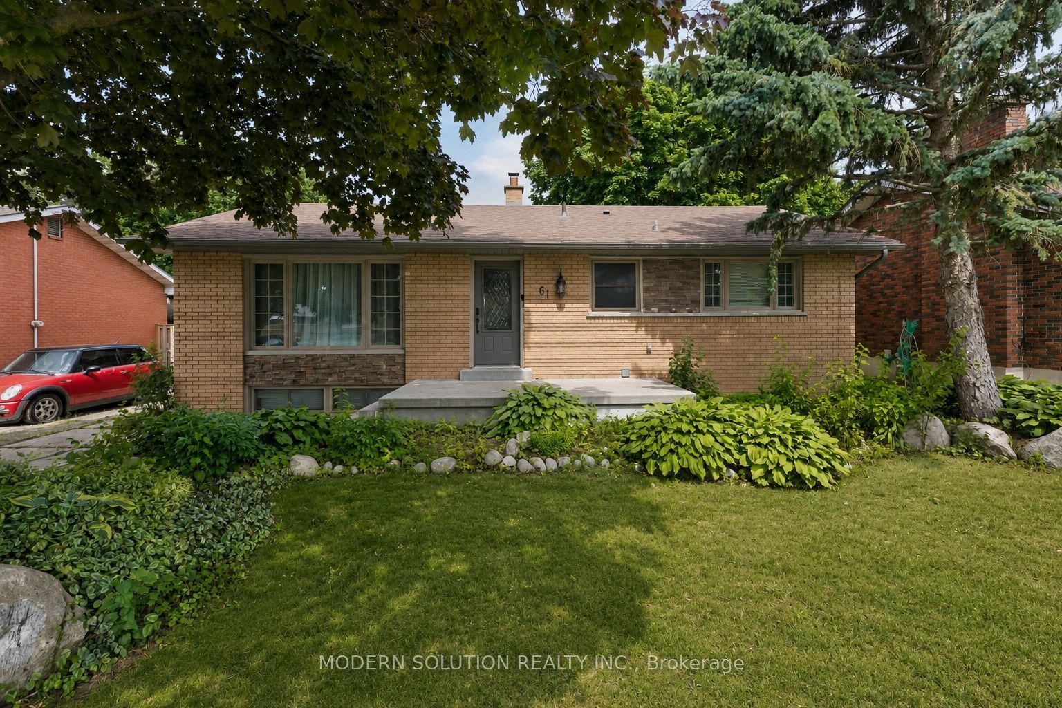
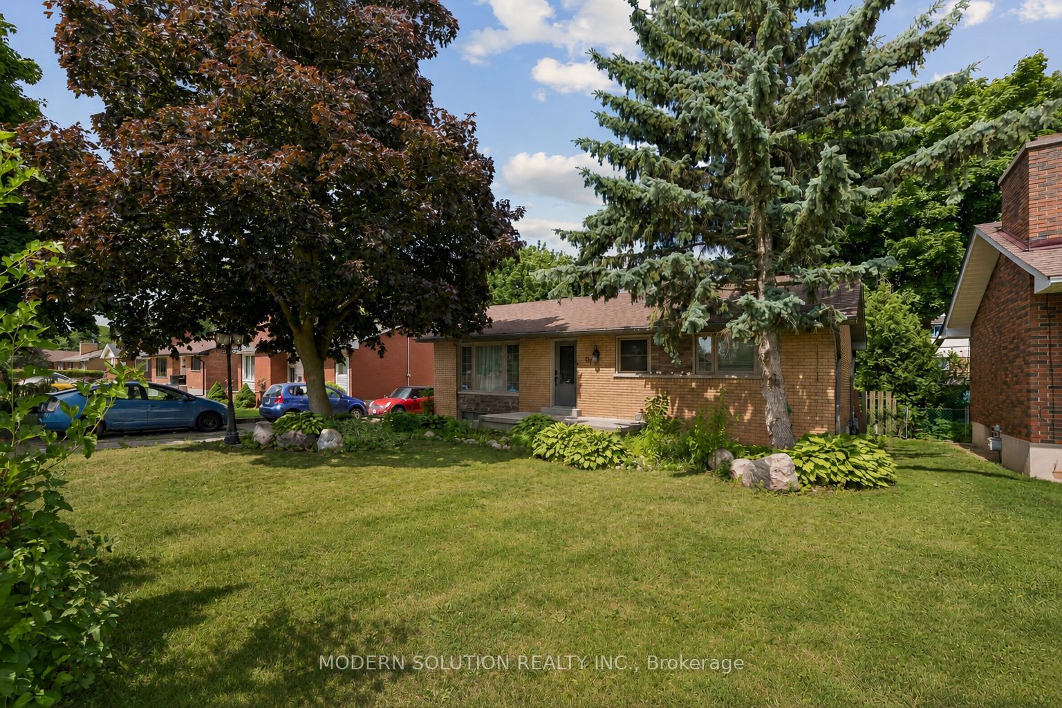
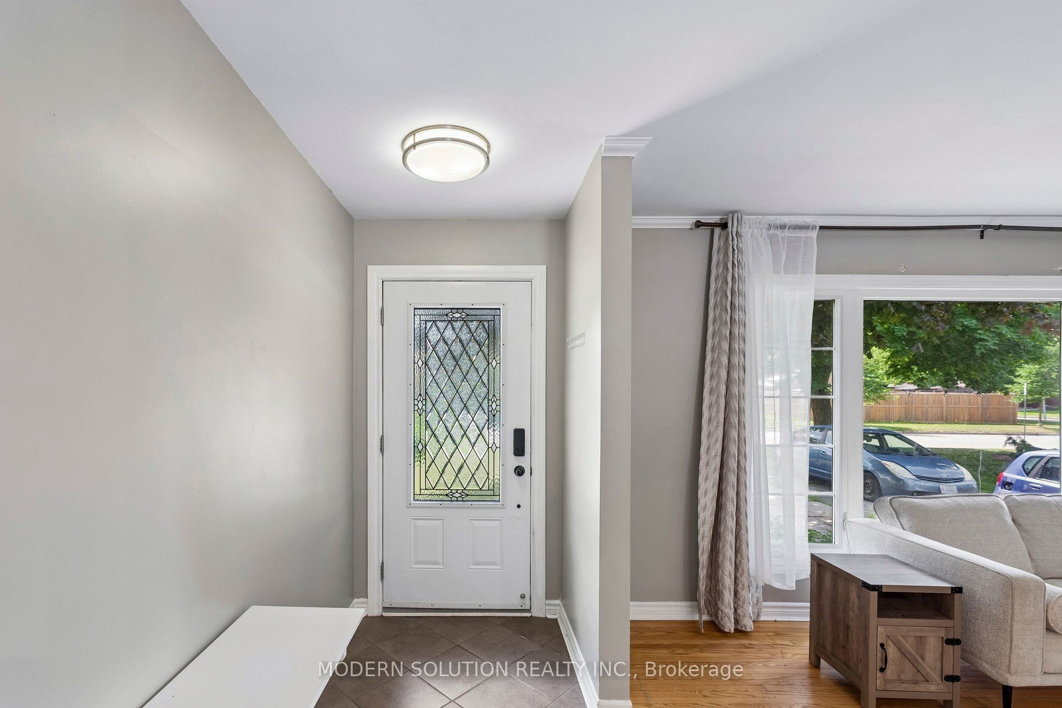
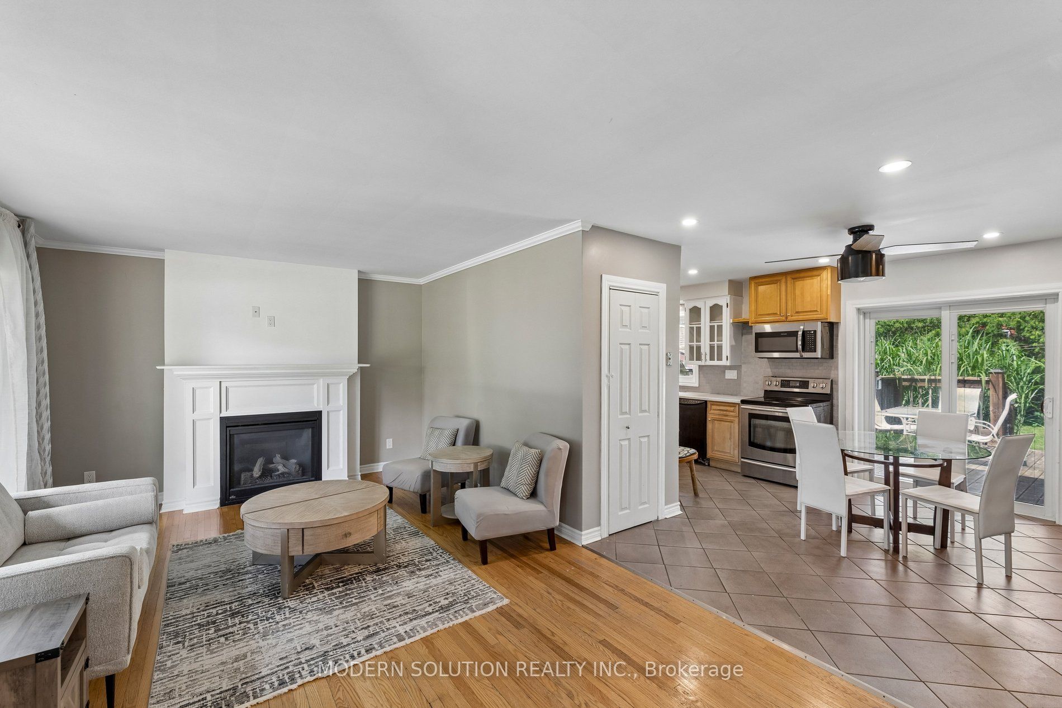
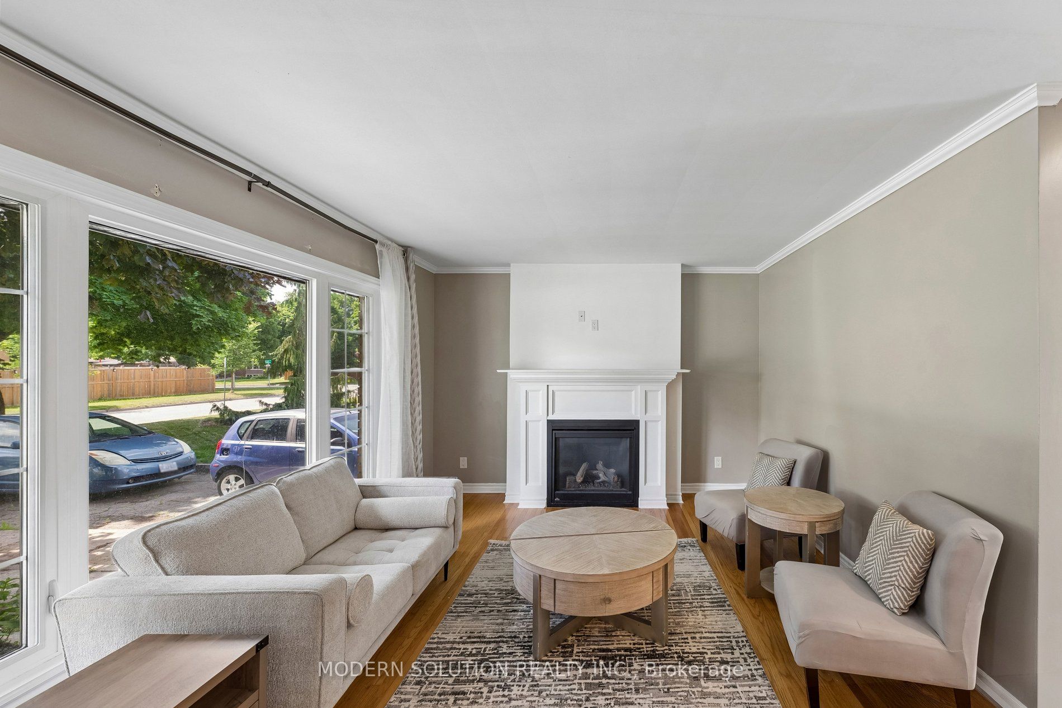
Outstanding curb appeal and beautiful landscaping welcome you to this updated all-brick bungalow. Inside, a bright foyer leads to a spacious living room featuring hardwood floors, a gas fireplace, and a large front window that fills the space with natural light. The open living and dining areas are perfect for everyday living and entertaining, with patio doors leading to a large deck overlooking the fully fenced backyard and detached garage. The kitchen offers abundant maple cabinetry and generous counter space. The main floor also features 3 bedrooms with hardwood flooring, an updated 4-piece bathroom. The fully finished lower level offers excellent income or in-law suite potential with a separate entrance, fire- and sound-insulated separation from the main floor, a bright living room with an electric fireplace, full kitchen, laundry, two bedrooms, and a 3-piece bathroom. Major updates include all windows, interior and exterior doors, eavestroughs, fascia, soffits, concrete porch, garage door, electrical, plumbing, furnace, owned hot water tank, and the main sewer line-all replaced. Roof replaced in 2016. Ideally located just a 10-minute walk to Fanshawe College and close to shopping, restaurants, banks, pharmacies, public transit, and other amenities, this move-in-ready home is an exceptional opportunity for families, investors, or multi-generational living.
Property Information
Building Details
Features & Amenities
Financials & Fees
Inclusions & Exclusions
2 Built-in Microwave, 2 Dishwasher, Washer & Dryer, 2 Refrigerators, 2 Stove, Window Coverings & ELFs. Electric fireplace downstairs.
Location
Similar Properties
View More
Source: Toronto Regional Real Estate Board (TRREB), via PropTx Innovations Inc.
The data relating to real estate on this website comes in part from the MLS® data feed of PropTx Innovations Inc. The information is deemed reliable but is not guaranteed accurate by PropTx.
The information provided herein must only be used by consumers that have a bona fide interest in the purchase, sale or lease of real estate and may not be used for any commercial purpose or any other purpose.
© 2026 PropTx Innovations Inc. All rights reserved. MLS®, REALTOR® and the associated logos are owned or controlled by The Canadian Real Estate Association (CREA).