19 Smith Street
About This Home
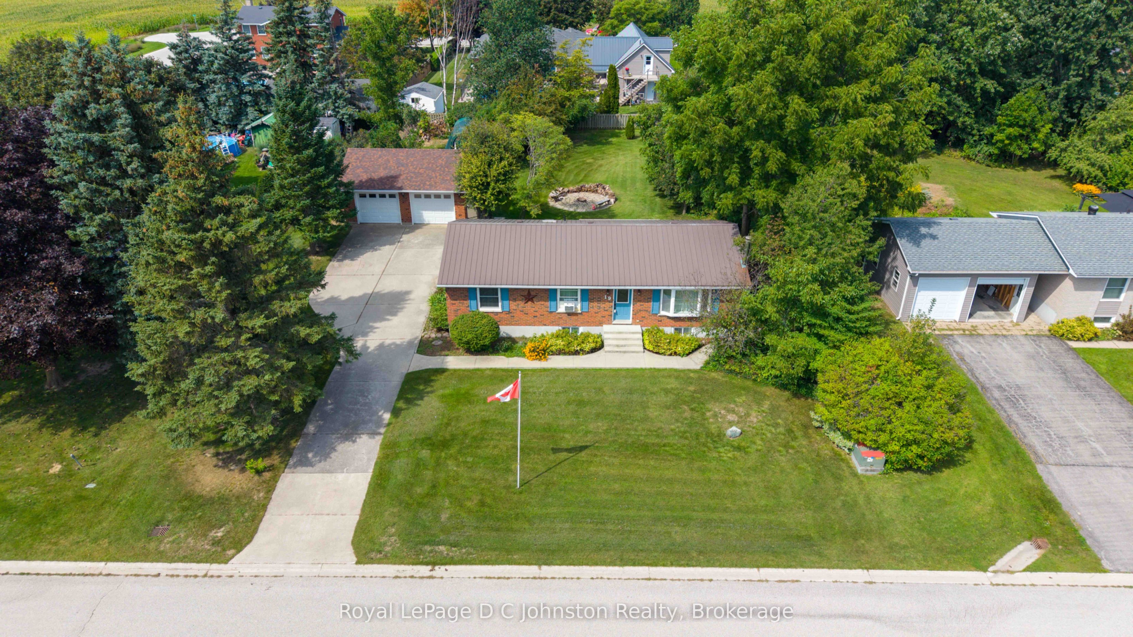
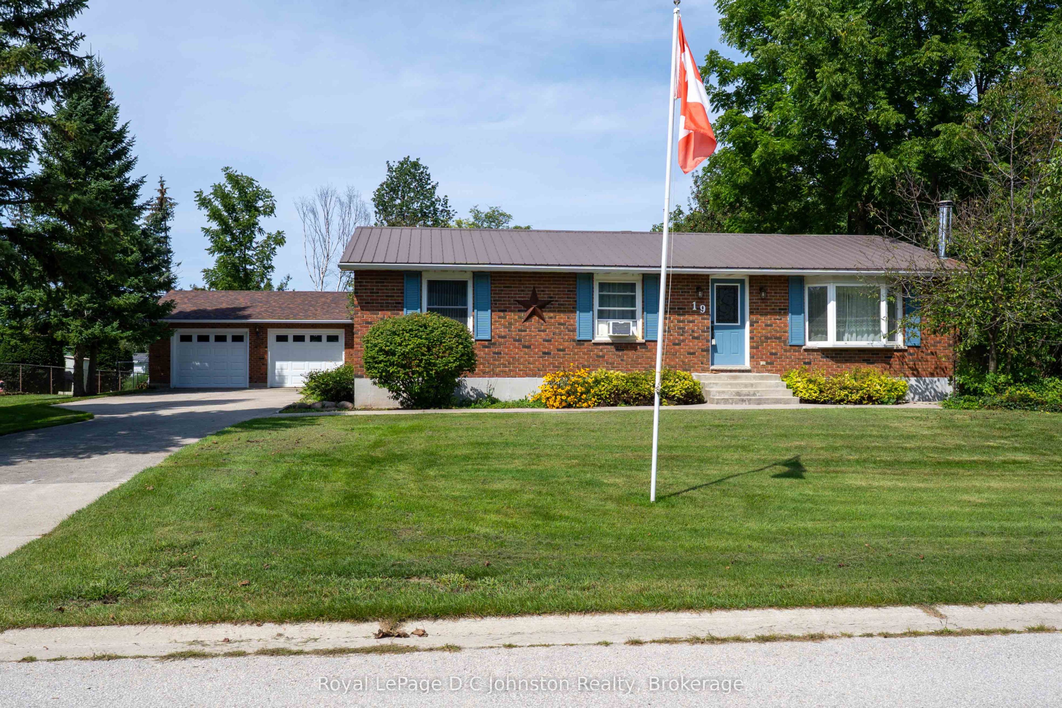
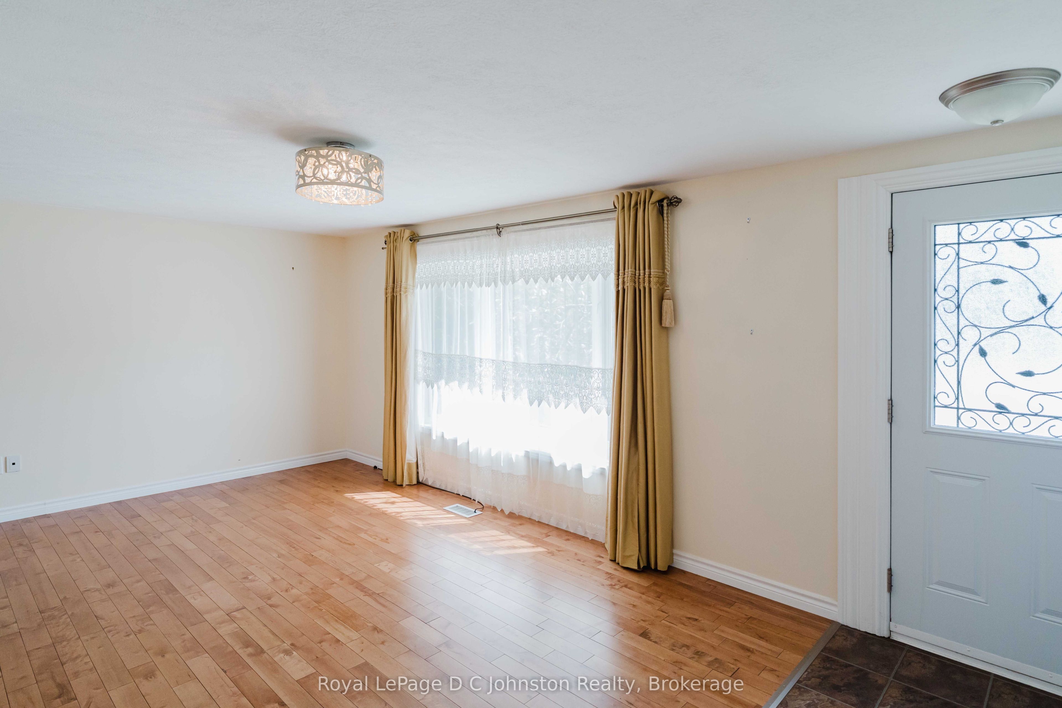
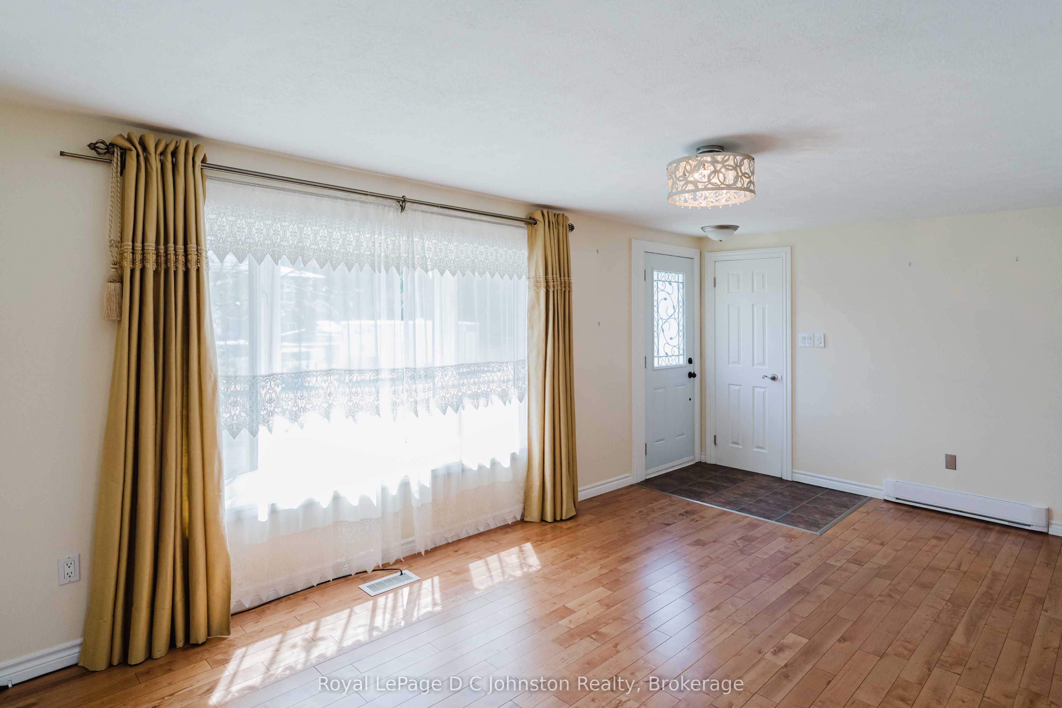
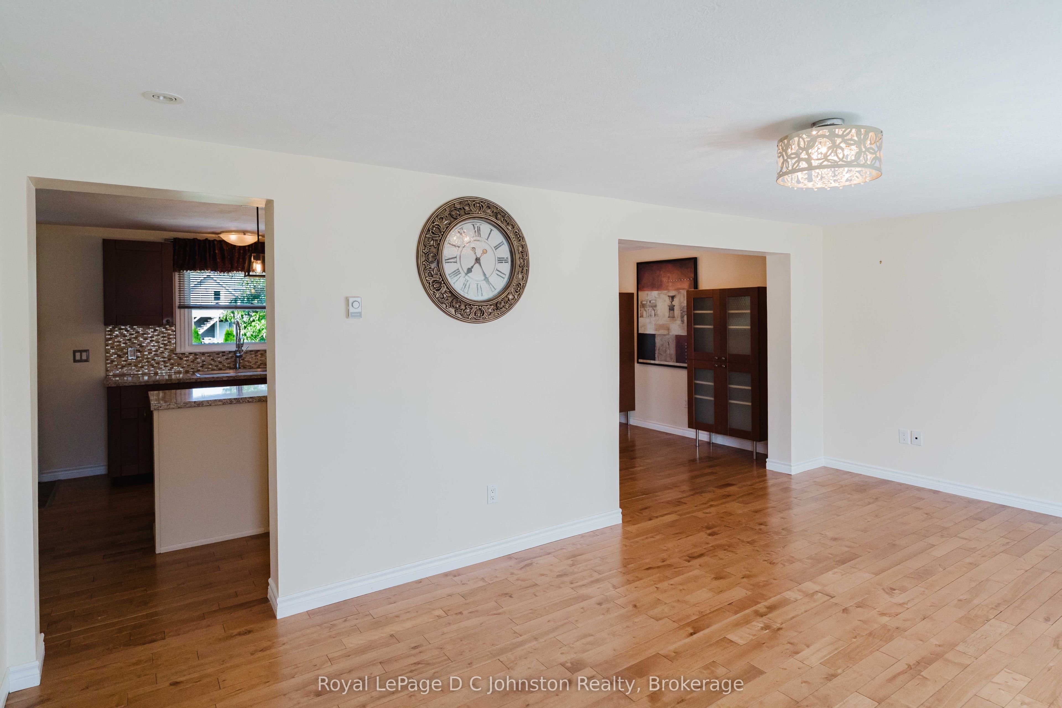
Turnkey Living with an Ideal Workshop Setup in Tiverton! Pristine and finished from top to bottom, this exceptionally clean 3+1 bedroom, 2-full-bath bungalow is the complete package. Located on an oversized lot on a peaceful street with full municipal services, 19 Smith Street stands out with its smart, adaptable layout and quality upkeep throughout. Generous main floor living space, 3 spacious bedrooms up plus an additional room down, 2 full bathrooms, and abundant flexible space on the lower level features a rec room with wood burning stove, home office, or gym. Outside a completely fenced backyard offers privacy and safety for family and pets, with ample room for outdoor dining, games, and relaxation. The detached workshop is a rare find in town, a fully insulated two-car garage/workshop ready for mechanics, woodworkers, hobbyists, or heavy-duty storage needs. Extremely well-kept and move-in ready, this property offers incredible value and function for buyers seeking space, quality, and small-town tranquility.
Property Information
Building Details
Features & Amenities
Financials & Fees
Inclusions & Exclusions
Fridge, Stove, Dishwasher, Microwave, Washer, Dryer, BBQ, Firewood
Laundry Room Sign on Wall
Location
Similar Properties
View More
Source: Toronto Regional Real Estate Board (TRREB), via PropTx Innovations Inc.
The data relating to real estate on this website comes in part from the MLS® data feed of PropTx Innovations Inc. The information is deemed reliable but is not guaranteed accurate by PropTx.
The information provided herein must only be used by consumers that have a bona fide interest in the purchase, sale or lease of real estate and may not be used for any commercial purpose or any other purpose.
© 2026 PropTx Innovations Inc. All rights reserved. MLS®, REALTOR® and the associated logos are owned or controlled by The Canadian Real Estate Association (CREA).