620 Graceland Avenue
About This Home
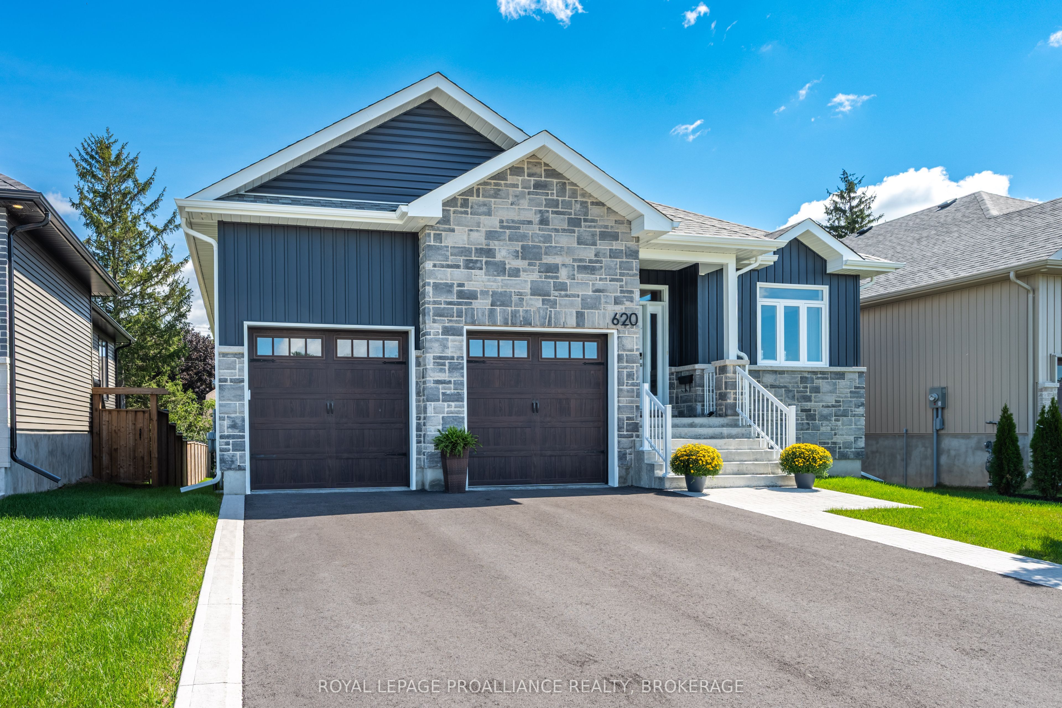
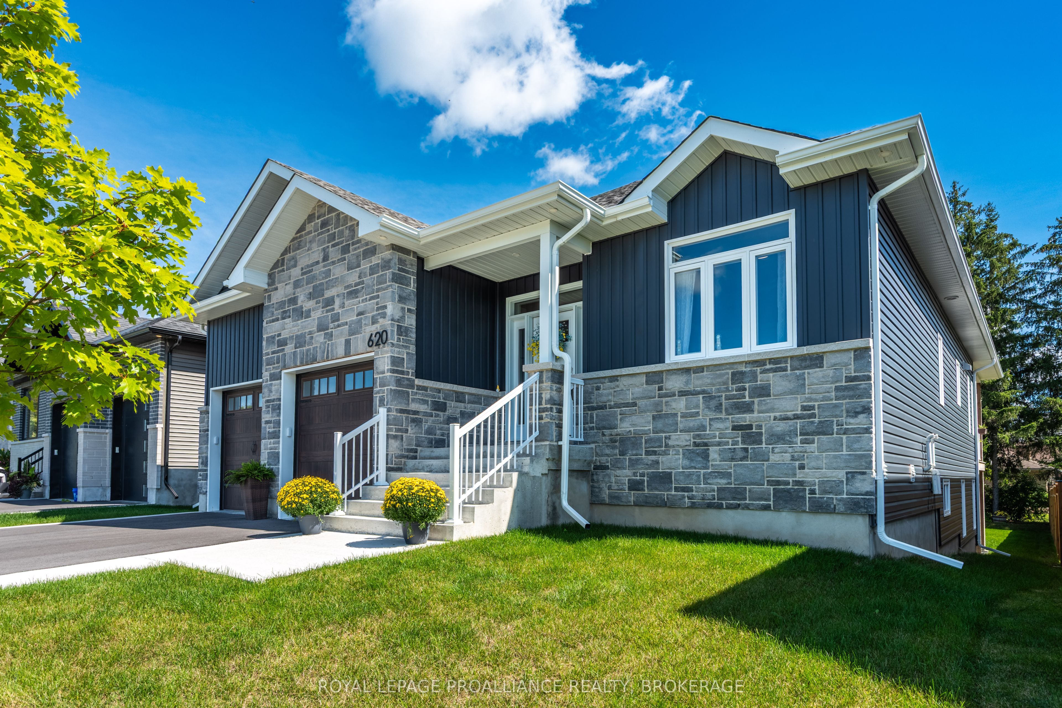
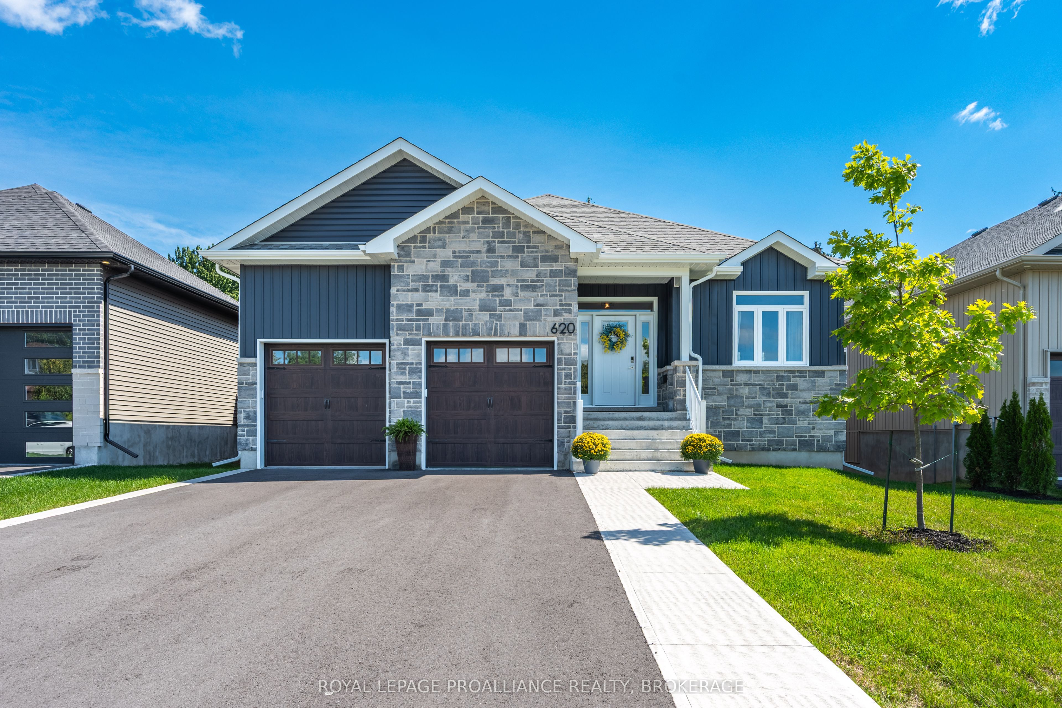
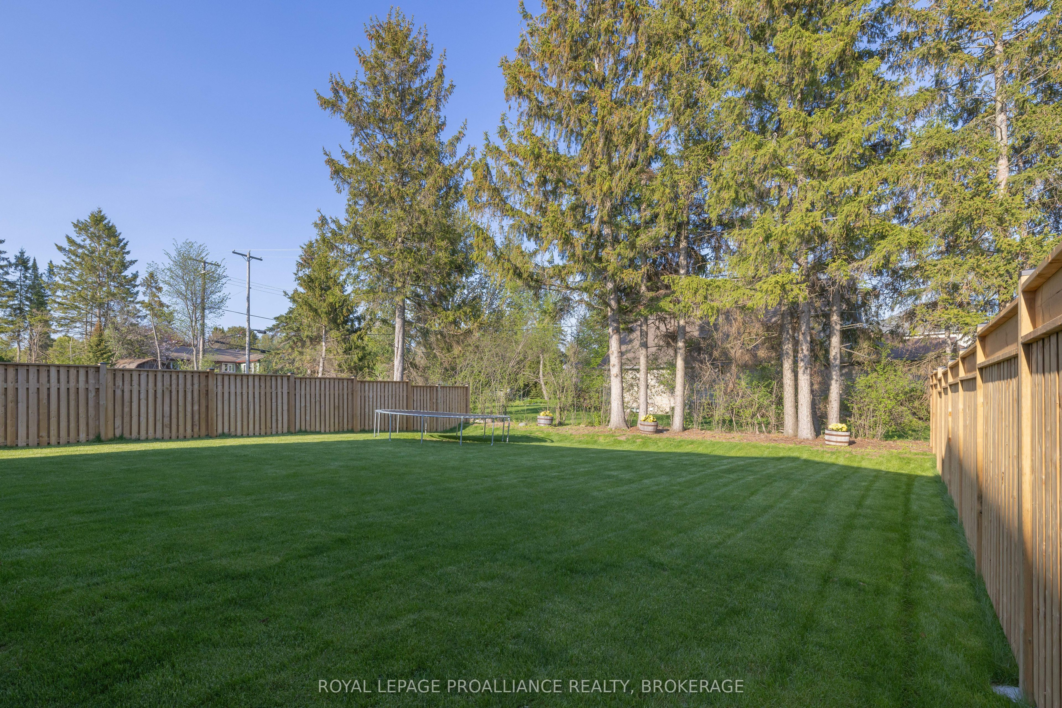
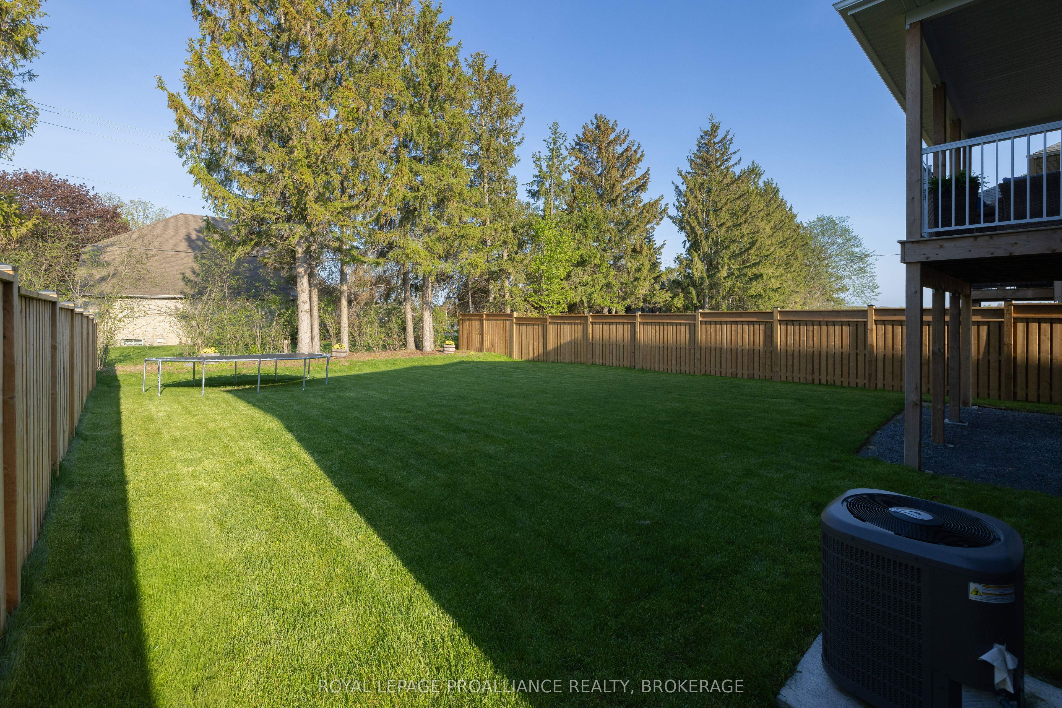
Welcome to this beautifully finished 2+2 bedroom, 3 full bathroom home, thoughtfully designed with a bright, modern aesthetic and a layout that balances style, comfort and everyday functionality. The open-concept main level is anchored by a striking kitchen featuring generous cabinetry, sleek quartz countertops, stainless-steel appliances, a walk-in pantry and an impressive centre island with seating. Warm flooring flows seamlessly through the dining and living areas, while oversized patio doors invite in abundant natural light and create an effortless connection to the outdoor deck. The charming and thoughtfully designed mudroom off the garage entrance adds both character and practicality, while the convenience of main-floor laundry further enhances the home's easy-living appeal. The spacious primary bedroom features a walk-in closet, and contemporary lighting and neutral finishes create a cohesive, refined feel throughout. The walk-out lower level offers exceptional additional living space, with a generous rec room centred around a cozy fireplace, two additional bedrooms and a beautifully finished full bathroom with double sinks and matching quartz countertops. Additional features include an on-demand hot water system for added efficiency and convenience. Set on a large lot in a quiet area and complemented by a welcoming covered back porch, this home offers a polished blend of modern finishes, generous living space and thoughtful details inside and out.
Property Information
Building Details
Features & Amenities
Financials & Fees
Inclusions & Exclusions
Fridge, stove, washer, dryer, dishwasher, garage door opener(s)
Location
Similar Properties
View More
Source: Toronto Regional Real Estate Board (TRREB), via PropTx Innovations Inc.
The data relating to real estate on this website comes in part from the MLS® data feed of PropTx Innovations Inc. The information is deemed reliable but is not guaranteed accurate by PropTx.
The information provided herein must only be used by consumers that have a bona fide interest in the purchase, sale or lease of real estate and may not be used for any commercial purpose or any other purpose.
© 2026 PropTx Innovations Inc. All rights reserved. MLS®, REALTOR® and the associated logos are owned or controlled by The Canadian Real Estate Association (CREA).