16 Sagewood Drive
房源介绍
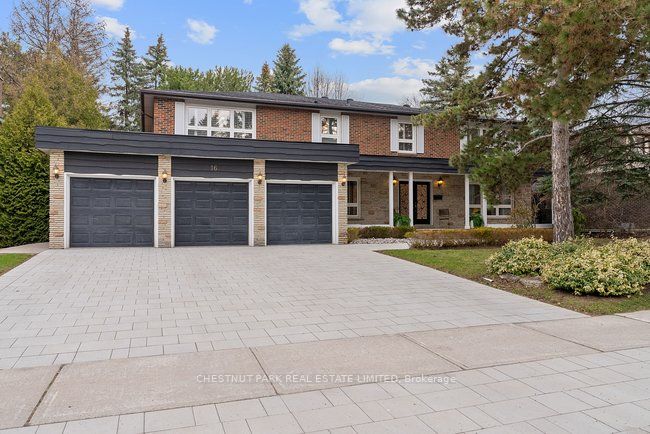
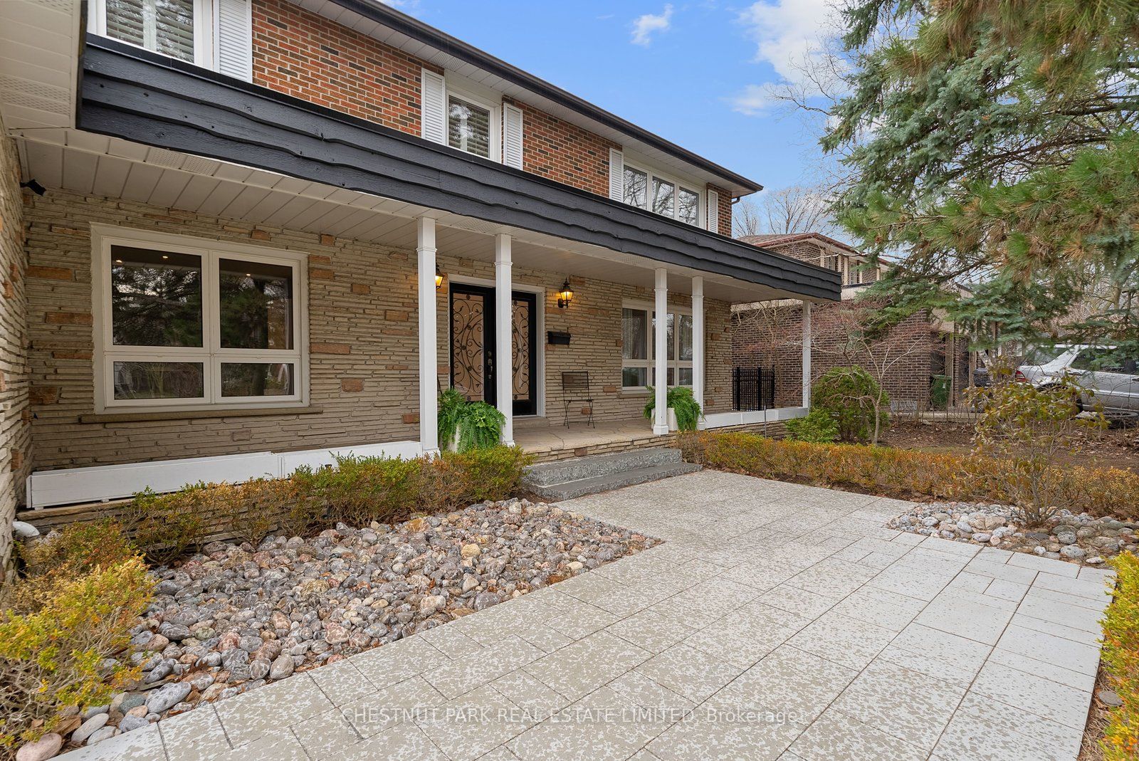
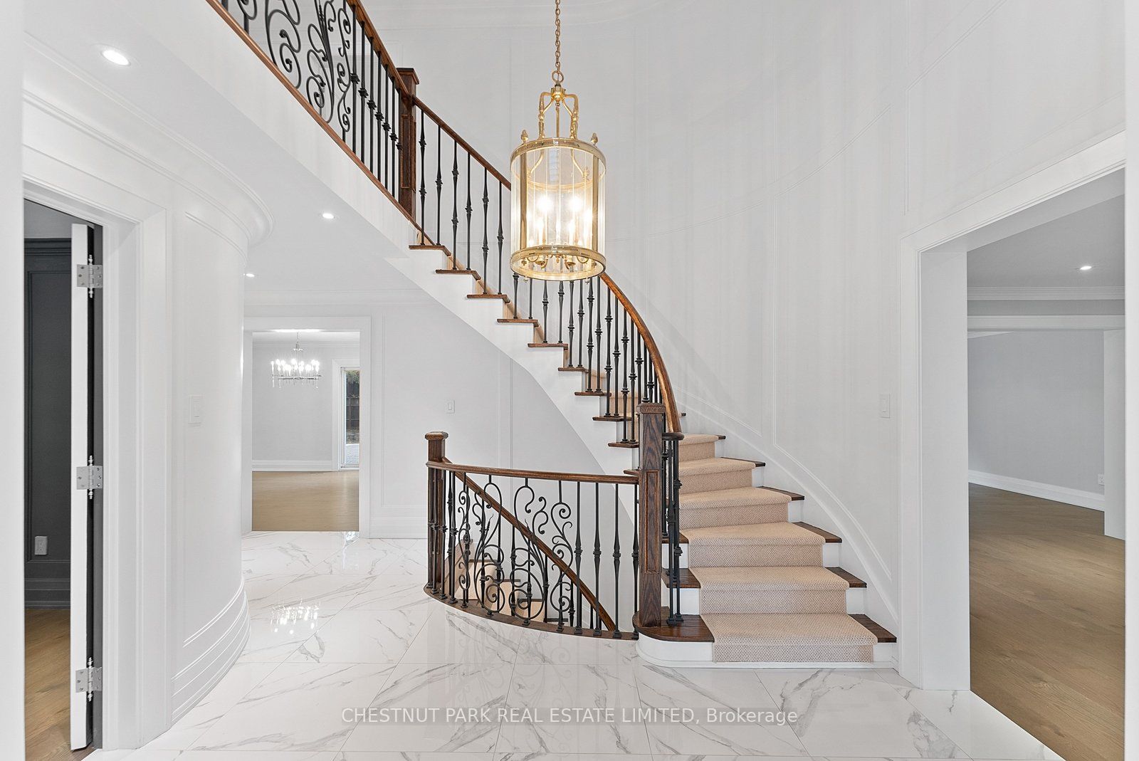
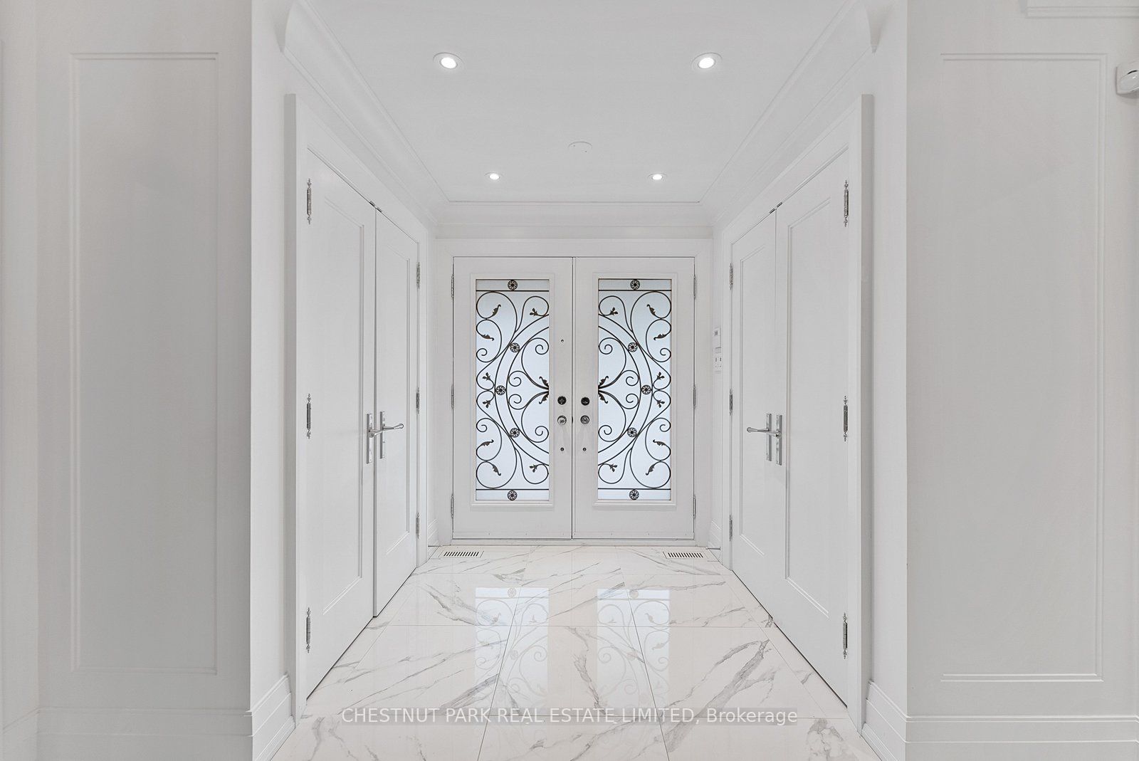
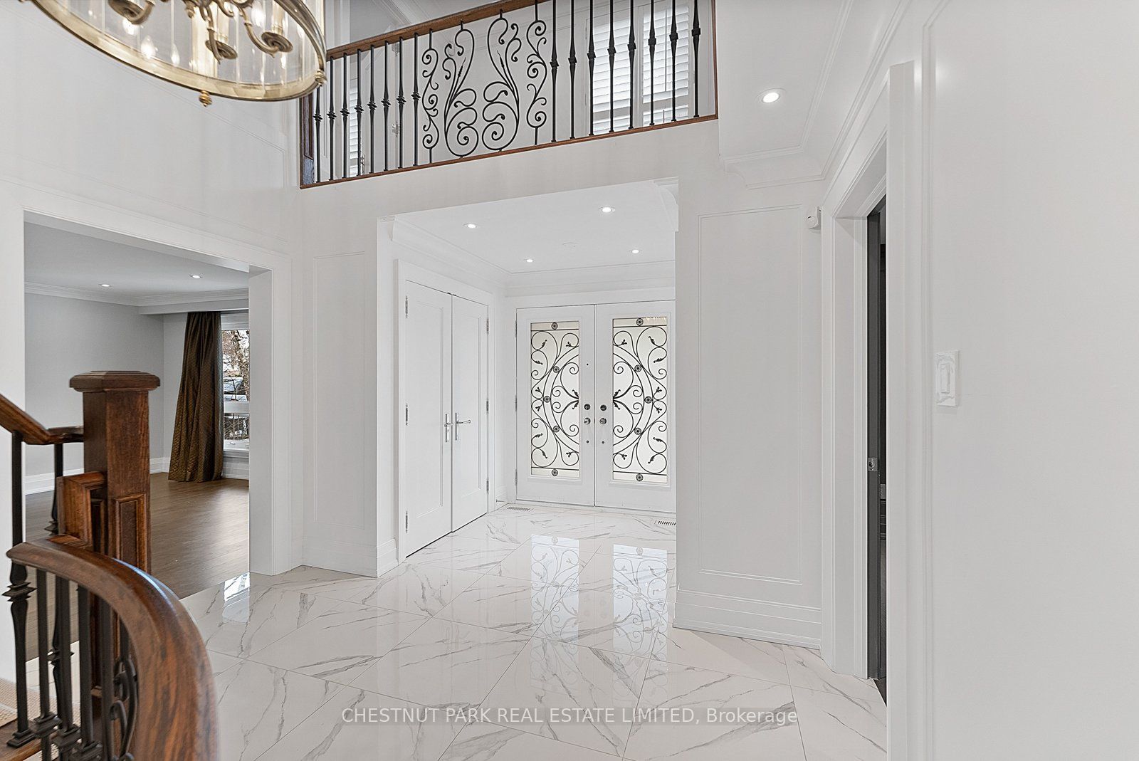
Nestled in the coveted Banbury community, this 5-bedroom, 6-bathroom home offers over 6,000 sq. ft. of beautifully updated living space on an 84 x 125 ft lot, complete with a 3-car garage. Thoughtfully renovated throughout, the home showcases exceptional craftsmanship, custom millwork, pot-lit moulded ceilings, and high-end finishes. A wrought-iron entry opens to a stunning two-storey foyer with floor-to-ceiling wainscoting and a private office. The main floor features spacious living and dining areas, along with an enlarged chef's kitchen with Bloomsbury cabinetry, a custom-paneled Sub-Zero fridge and freezer, a 6-burner Wolf stainless steel gas range, a Miele dishwasher, a centre island, and a generous breakfast area. The adjoining family room and mudroom/laundry with direct garage access complete the space. Custom built-ins by Bloomsbury Fine Cabinetry are found throughout, including in the office, family room, dining room, and laundry. The spacious breakfast area, adjacent to the kitchen and family room, walks out to the backyard and stone patio-perfect for everyday living and entertaining. Upstairs, the primary suite features a beautifully updated ensuite with an RH vanity and linen cabinet. Four additional bedrooms and two full bathrooms complete the upper level. The finished basement offers a large recreation room, wet bar, gas fireplace, and a flexible space that can be used as a games room or an additional bedroom with its own 3-piece ensuite. Ideally located with easy access to highways and TTC routes, and close to top-rated public and private schools, including Crescent School, TFS, Bayview Glen, Crestwood, La Citadelle, Denlow PS (7-minute walk), Winfield MS (15-minute walk), York Mills CI (6-minute walk), and Northern SS.Just steps to Banbury Community Centre, Banbury Tennis Club, Windfields Park, and nearby ravine trails. Minutes to the Shops at Don Mills and Edwards Gardens.
房源信息
建筑详情
设施与特色
费用信息
包含与不包含
See Schedule C
None
位置
相似房源
查看更多
Source: Toronto Regional Real Estate Board (TRREB), via PropTx Innovations Inc.
The data relating to real estate on this website comes in part from the MLS® data feed of PropTx Innovations Inc. The information is deemed reliable but is not guaranteed accurate by PropTx.
The information provided herein must only be used by consumers that have a bona fide interest in the purchase, sale or lease of real estate and may not be used for any commercial purpose or any other purpose.
© 2026 PropTx Innovations Inc. All rights reserved. MLS®, REALTOR® and the associated logos are owned or controlled by The Canadian Real Estate Association (CREA).