881 Swiss Heights Drive
房源介绍
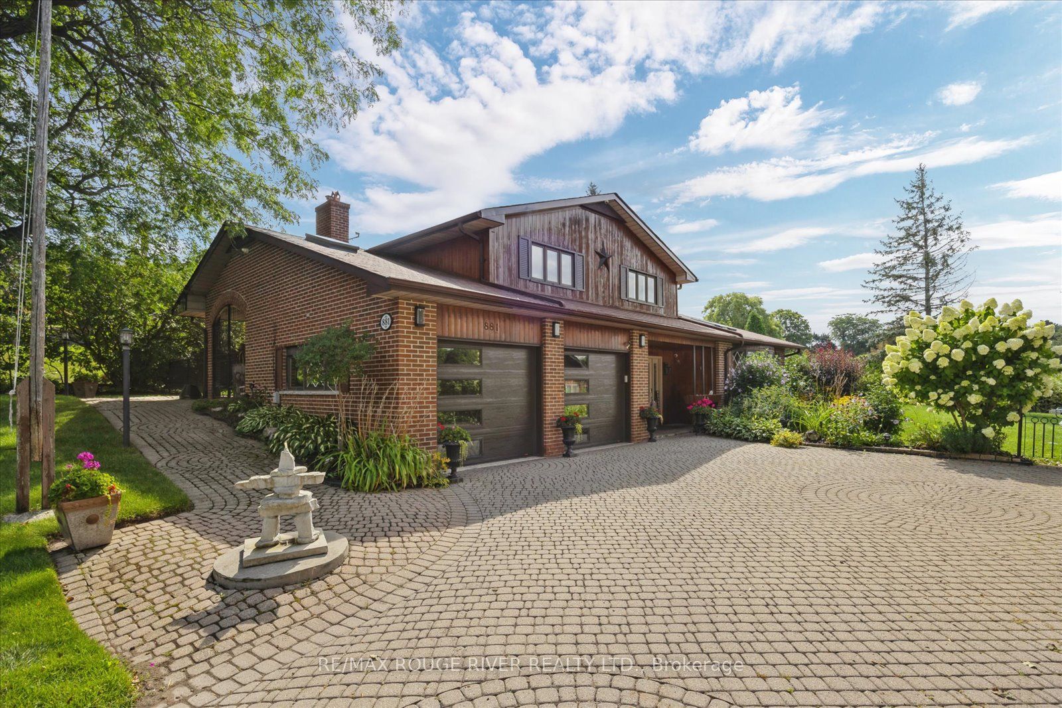
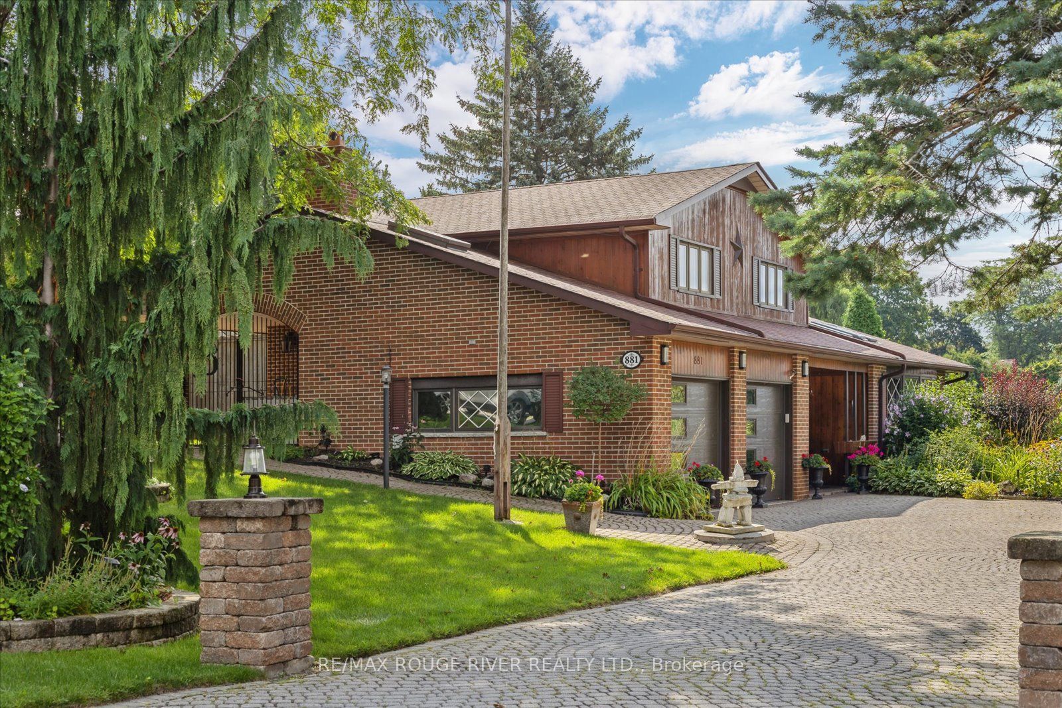
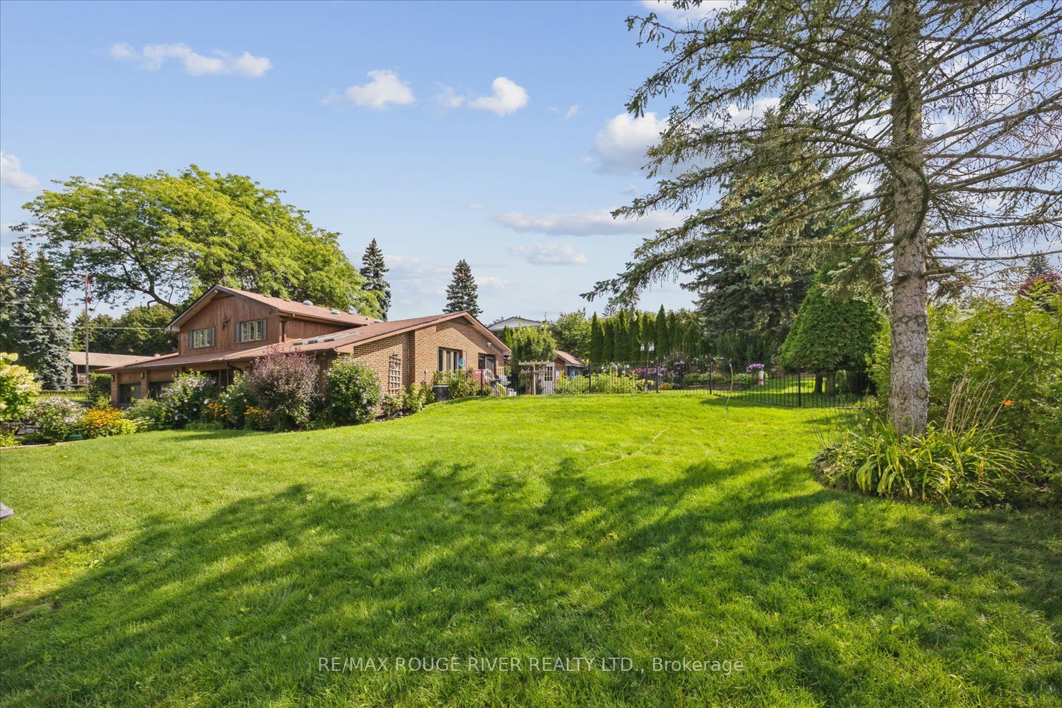
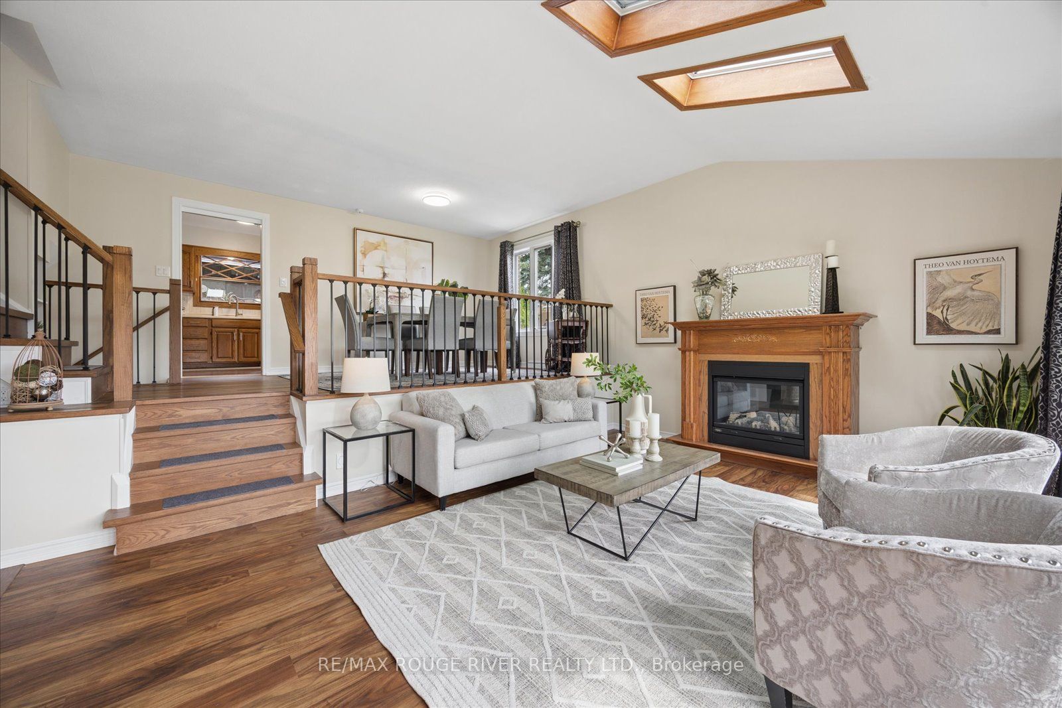
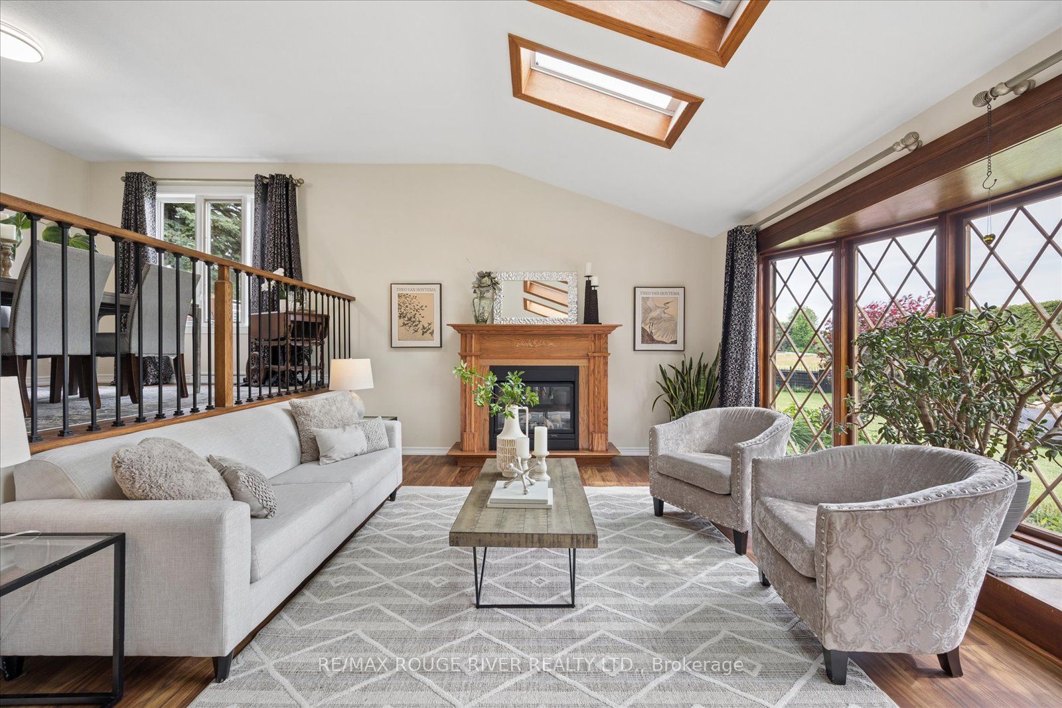
Number One Rule --- Location! *** Nestled in Maxwell Village...one of the area's most sought-after neighbourhoods, this bright and inviting home sits on an exceptional 100 x 150 ft oversized lot. Surrounded by mature trees and expansive properties, this is a rare opportunity to enjoy space and an outstanding lifestyle. Natural light pours throughout the home, enhanced by five skylights (including three solar-shade skylights, one of which opens), three sun tunnels and Pella windows, creating a warm and airy atmosphere. The functional kitchen features two walkouts, seamlessly connecting indoor and outdoor living spaces. Step outside to your private backyard retreat featuring an inground pool, insulated 10 x 10 shed with hydro, stone outdoor cooking oven, underground sprinkler system, invisible fencing (as is) and multiple areas designed for relaxation and entertaining. Enjoy outdoor summer evenings with family and friends under the 12 ft x 16 ft gazebo. The oversized insulated garage offers many possibilities and is complemented by a convenient storage room above.A rare combination of premium location, oversized lot, abundant natural light, outstanding outdoor amenities, and exceptional entertaining spaces in one of Maxwell Village's most desirable settings.
房源信息
建筑详情
设施与特色
费用信息
包含与不包含
200 amp electrical including outdoor pony panel with full electrical rough in for hot tub. Inground pool with newer liner, pump, filter, zodiac vacuum and winter cover. Gazebo, Insulated Shed with power. Broil King natural gas BBQ with hookup. Septic inspected & pumped Dec 2025. Electric fireplace in LR, Woodburning fireplace (not WETT certified), 2 garage door openers. New oak stairs and wrought iron railings. Appliances including hot water tank, fridge, built-in oven, cooktop, built-in dishwasher, washer and dryer. Security system cameras
Hot tub "as is". Primary and 2nd bedroom drapery (stagers)
位置
相似房源
查看更多
Source: Toronto Regional Real Estate Board (TRREB), via PropTx Innovations Inc.
The data relating to real estate on this website comes in part from the MLS® data feed of PropTx Innovations Inc. The information is deemed reliable but is not guaranteed accurate by PropTx.
The information provided herein must only be used by consumers that have a bona fide interest in the purchase, sale or lease of real estate and may not be used for any commercial purpose or any other purpose.
© 2026 PropTx Innovations Inc. All rights reserved. MLS®, REALTOR® and the associated logos are owned or controlled by The Canadian Real Estate Association (CREA).