2571 Kentucky Derby Way
房源介绍
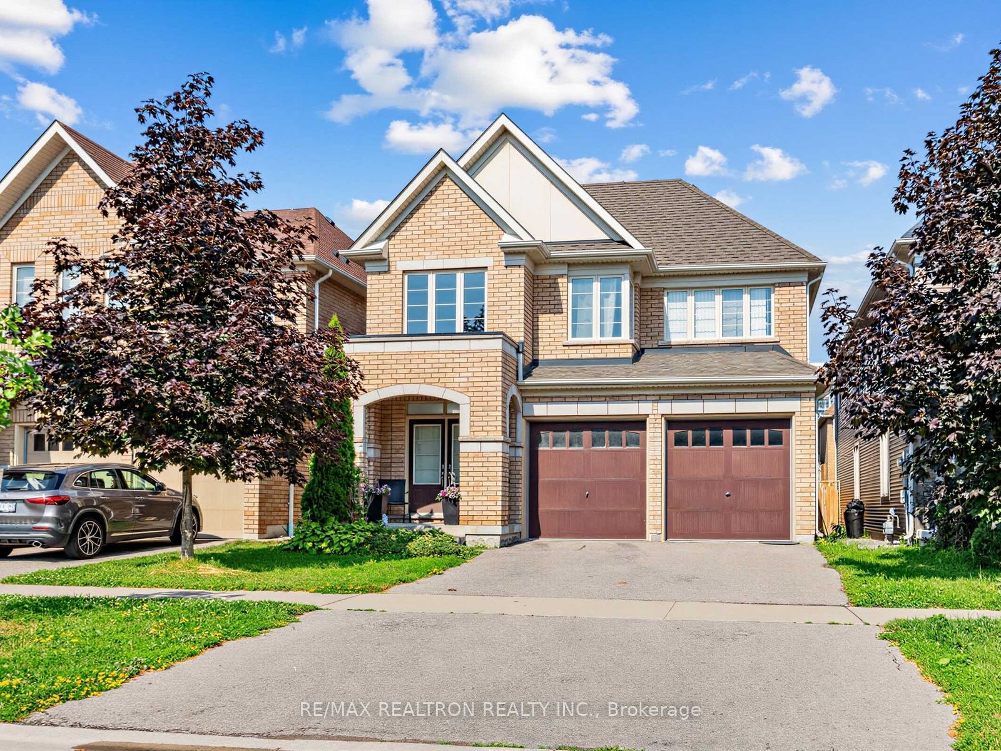
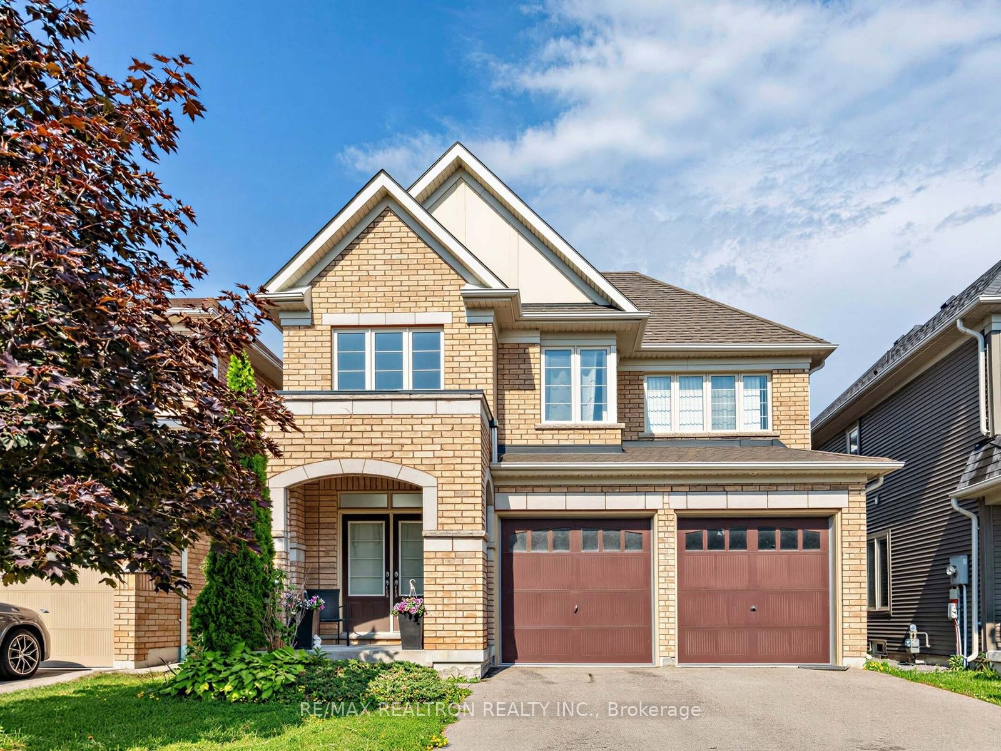
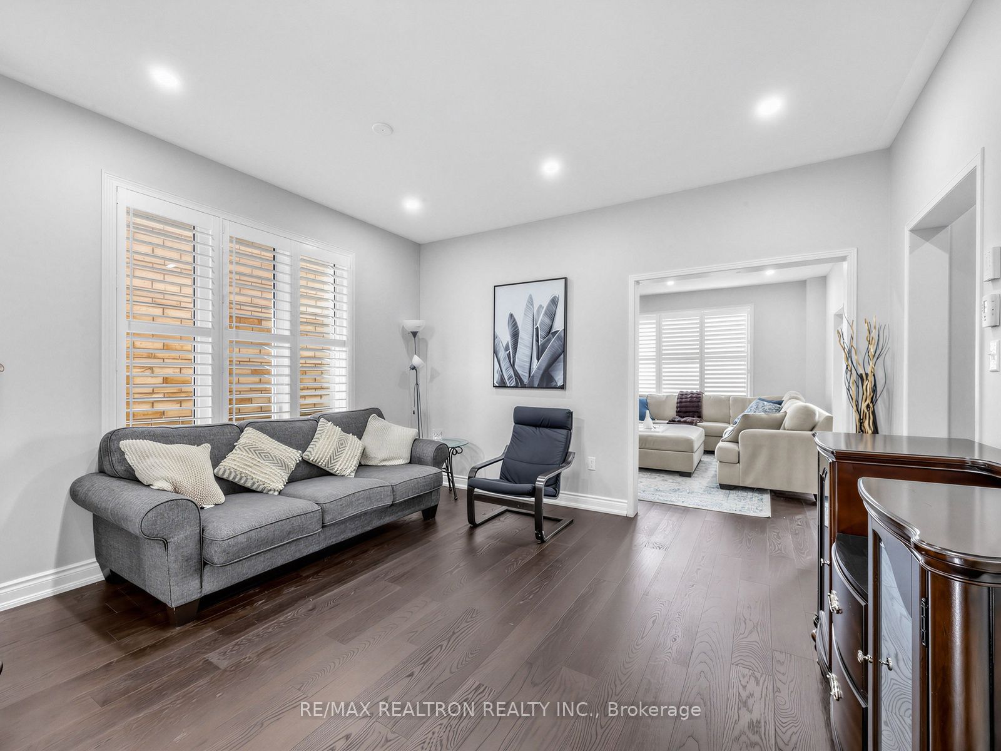
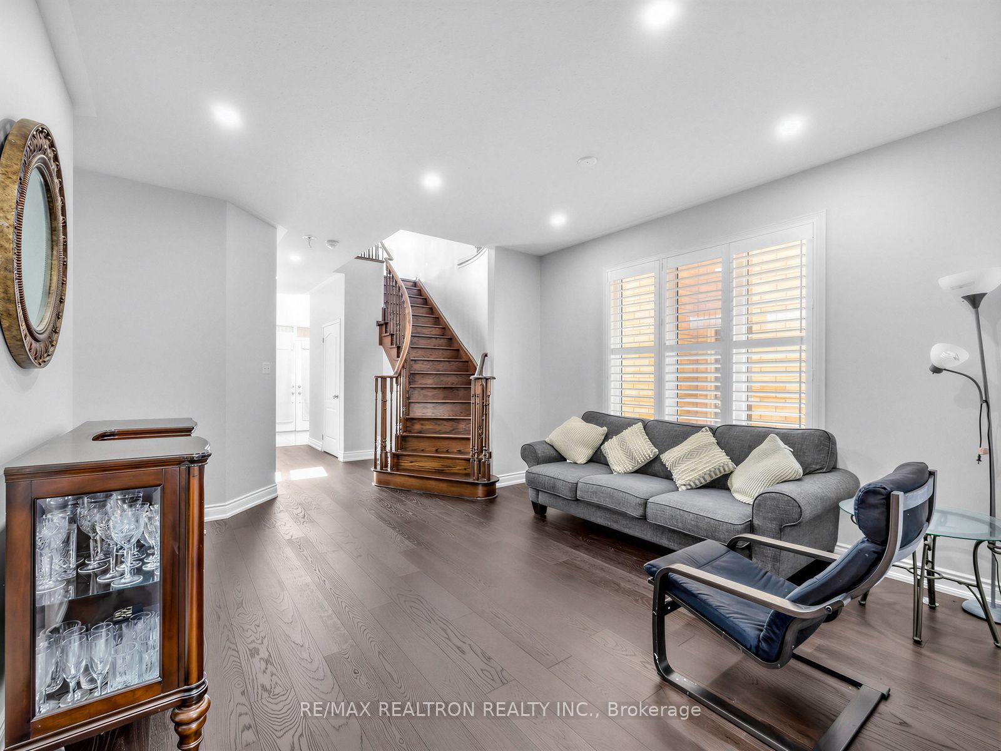
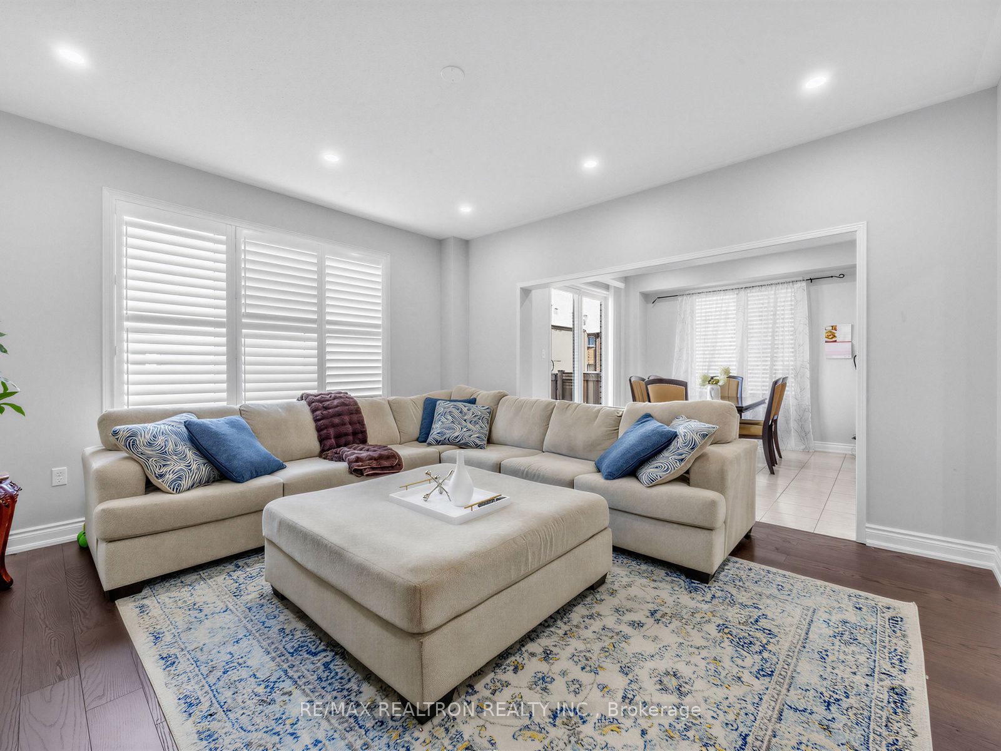
Welcome to this exceptional Tribute-built home in the highly sought-after Windfields communityof North Oshawa. Featuring soaring ceilings, abundant natural light, a thoughtfully designedlayout, and a carpet-free interior, this spacious home is ideal for growing and multi-generational families. The main floor offers a welcoming family room with a gas fireplace anda bright open-concept kitchen featuring stainless steel appliances, generous counter space,ample cabinetry, and a seamless connection to the dining area. Upstairs, you'll find fourgenerously sized bedrooms plus a versatile Teen's Retreat, perfect for a second family room,media lounge, home office, or additional living space. The finished basement offers a spaciousopen-concept layout with ample storage and excellent potential for future customization,including the possibility of a separate entrance to create an in-law suite, multi-generationalliving space, or potential income-generating secondary suite, subject to approvals. Additionalhighlights include a tankless water heater for on-demand hot water and enhanced energyefficiency. Ideally located close to Costco, shopping, parks, public transit, elementary andsecondary schools, Durham College, Ontario Tech University, and just minutes to Highway 407. Aspacious and versatile home offering comfort, convenience, and exciting future potential inone of North Oshawa's most desirable communities.
房源信息
建筑详情
设施与特色
费用信息
包含与不包含
s/s Fridge, s/s Stove, Range, B/I Dishwasher, Washer & Dryer and all other Permanent Fixture.
位置
相似房源
查看更多
Source: Toronto Regional Real Estate Board (TRREB), via PropTx Innovations Inc.
The data relating to real estate on this website comes in part from the MLS® data feed of PropTx Innovations Inc. The information is deemed reliable but is not guaranteed accurate by PropTx.
The information provided herein must only be used by consumers that have a bona fide interest in the purchase, sale or lease of real estate and may not be used for any commercial purpose or any other purpose.
© 2026 PropTx Innovations Inc. All rights reserved. MLS®, REALTOR® and the associated logos are owned or controlled by The Canadian Real Estate Association (CREA).