691 South Waseosa Lake Road
房源介绍
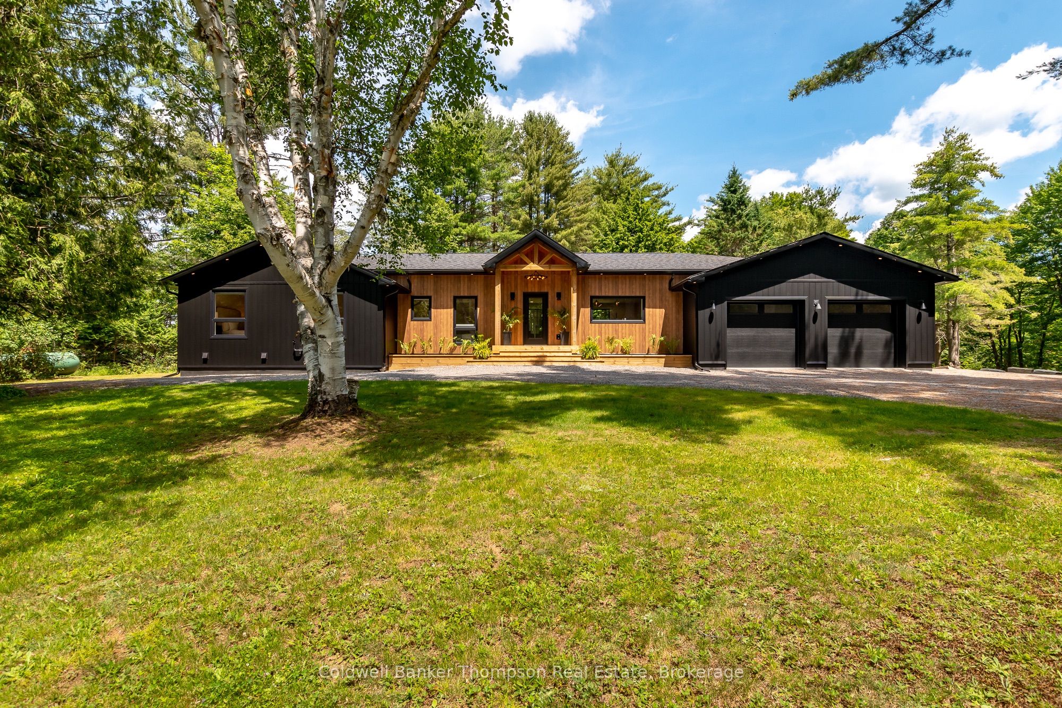
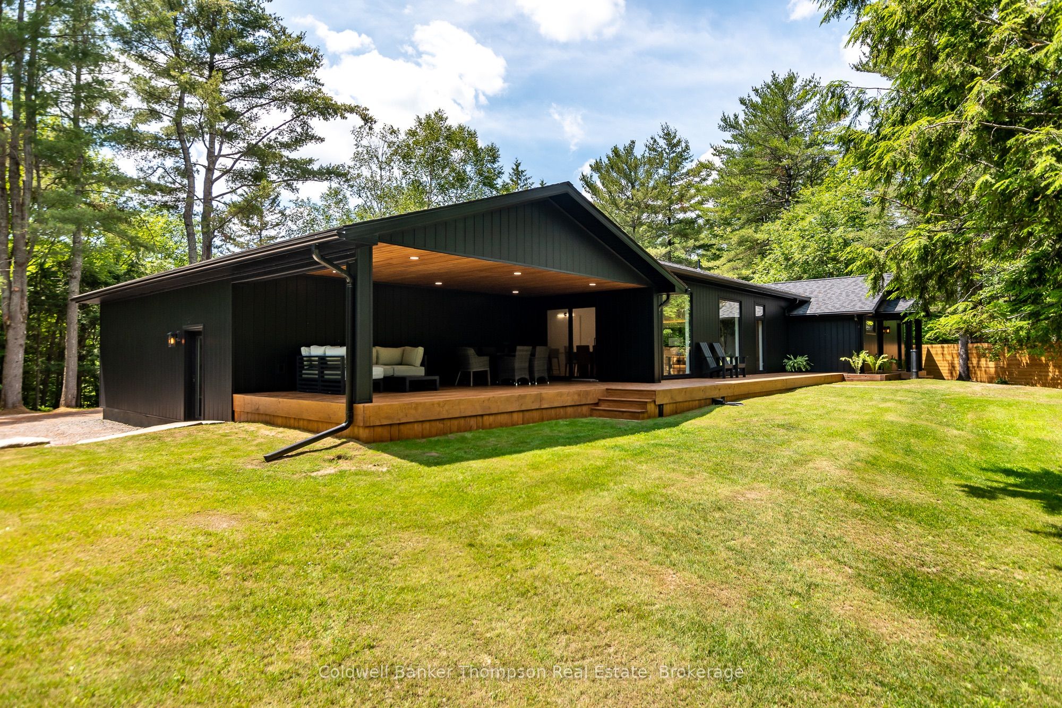
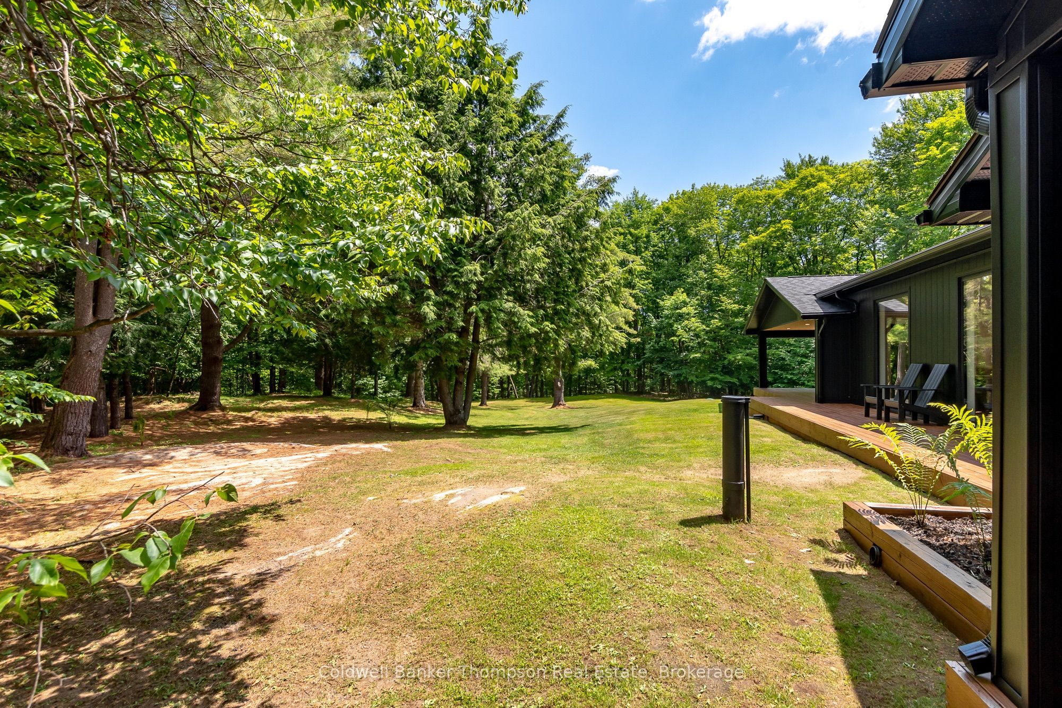
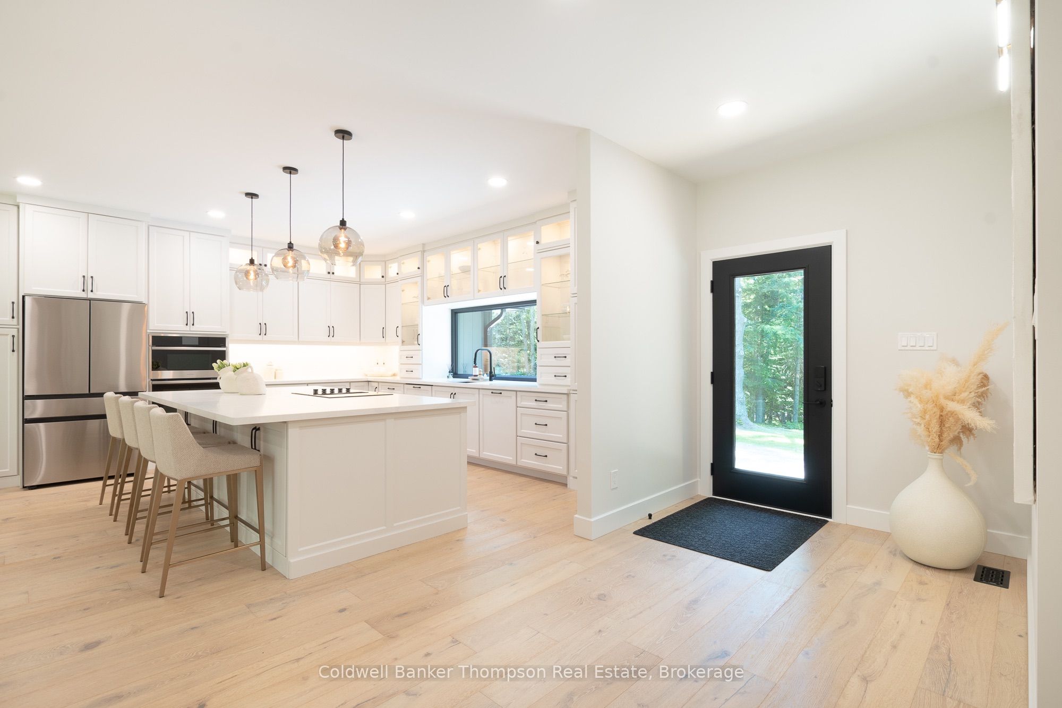
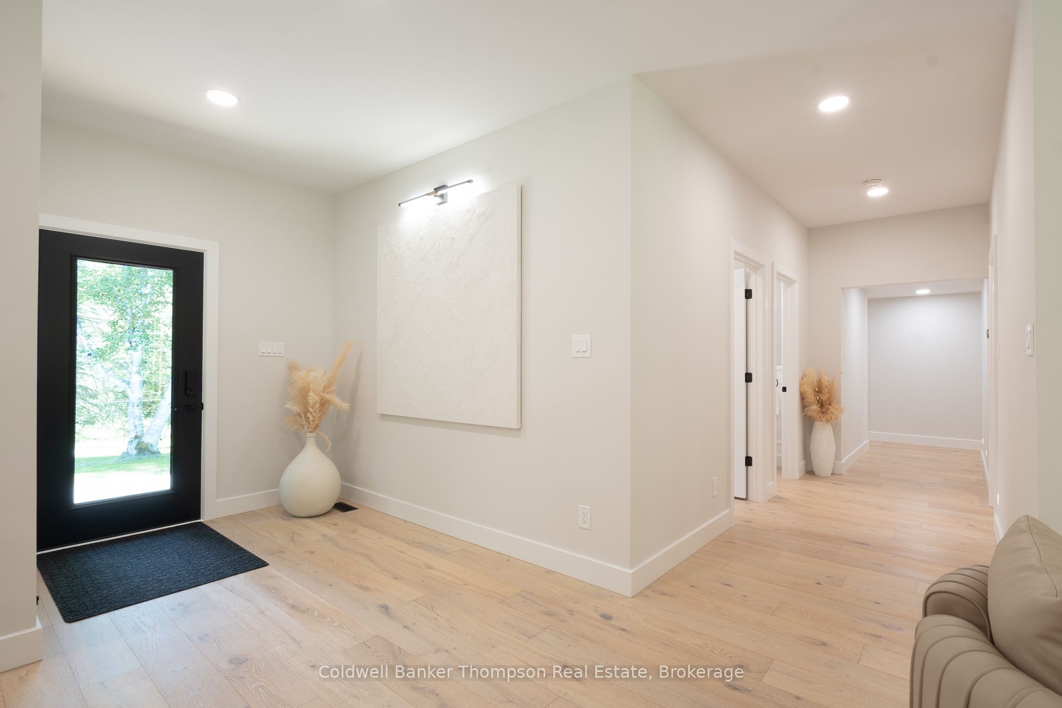
An extraordinary transformation awaits in this truly exceptional 2025 renovation, where a once-original home has been thoughtfully reimagined into a high-end modern bungalow offering over 2,000 sq ft of beautifully finished living space. Designed with exceptional attention to detail, quality craftsmanship, & timeless style, this remarkable home blends contemporary finishes with warmth & comfort. The striking exterior combines natural wood accents with vertical vinyl & steel siding, creating impressive curb appeal, while the interior showcases an abundance of natural light through numerous floor-to-ceiling windows that beautifully connect the home with its private 4.3-acre setting. The open-concept living, dining, & kitchen area is the centrepiece of the home, featuring a stunning custom kitchen with quartz countertops, extensive storage, glass window backsplash, wall oven, & cooktop with downdraft ventilation built into the island. Sliding doors from the dining area lead to a large covered deck, extending the living space outdoors & creating the perfect spot to enjoy the peaceful surroundings. The spacious primary suite offers a walk-through closet with exceptional built-ins & a beautiful 3-piece ensuite, while two additional bedrooms share an impressive guest bathroom complete with a glass shower & separate soaker tub. Additional features include a dedicated office with built-in desk, stylish powder room, laundry room with sink & abundant storage, & a thoughtfully designed mudroom providing access to the oversized double car attached garage. Set on a beautifully private acreage with rolling topography, a circular driveway, & plenty of room for children or pets to roam and explore, this property also offers endless possibilities for gardening, outdoor activities, & creating your own country retreat. A rare opportunity to own a completely transformed, modern yet warm bungalow where quality, comfort, & sophisticated design come together seamlessly.
房源信息
建筑详情
设施与特色
费用信息
包含与不包含
Owned Hot Water Heater, Dishwasher, Cooktop, Wall Oven, Fridge, Garage Door Openers & All Remotes, TV Wall Mount, Washer, Dryer, All Window Coverings, All Light Fixtures, All Bathroom Mirrors, Garage Heater
Fridge in Utility Room, All Personal Items, All Staging Materials, Starlink Hardware,
位置
相似房源
查看更多
Source: Toronto Regional Real Estate Board (TRREB), via PropTx Innovations Inc.
The data relating to real estate on this website comes in part from the MLS® data feed of PropTx Innovations Inc. The information is deemed reliable but is not guaranteed accurate by PropTx.
The information provided herein must only be used by consumers that have a bona fide interest in the purchase, sale or lease of real estate and may not be used for any commercial purpose or any other purpose.
© 2026 PropTx Innovations Inc. All rights reserved. MLS®, REALTOR® and the associated logos are owned or controlled by The Canadian Real Estate Association (CREA).