#8 - 70 Baynes Way
About This Home
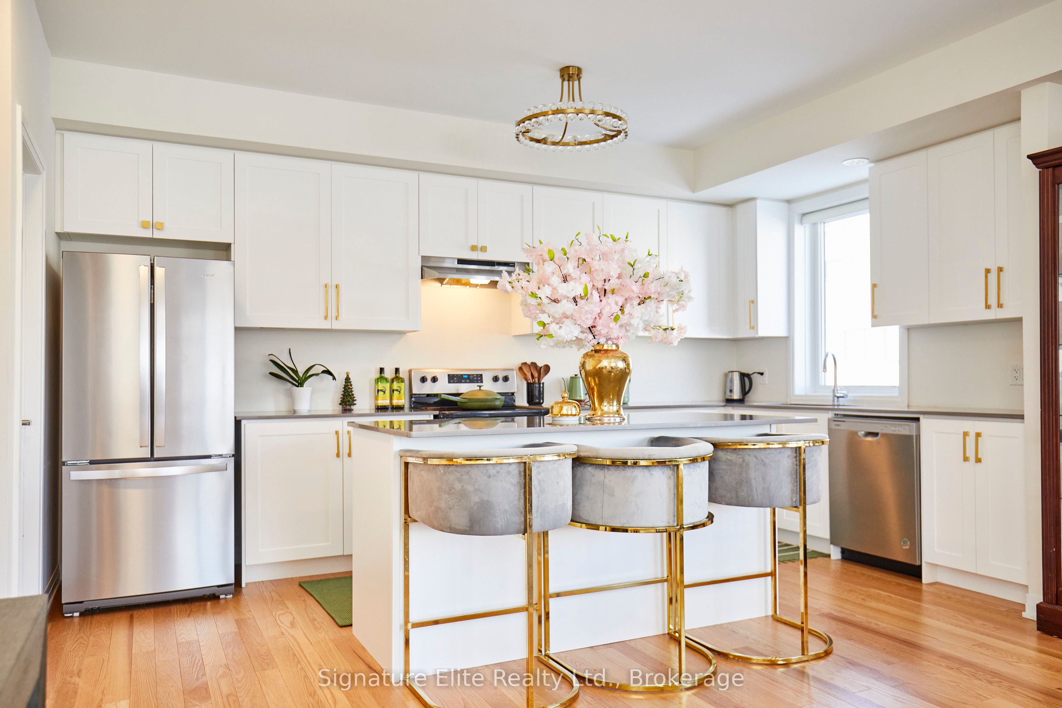
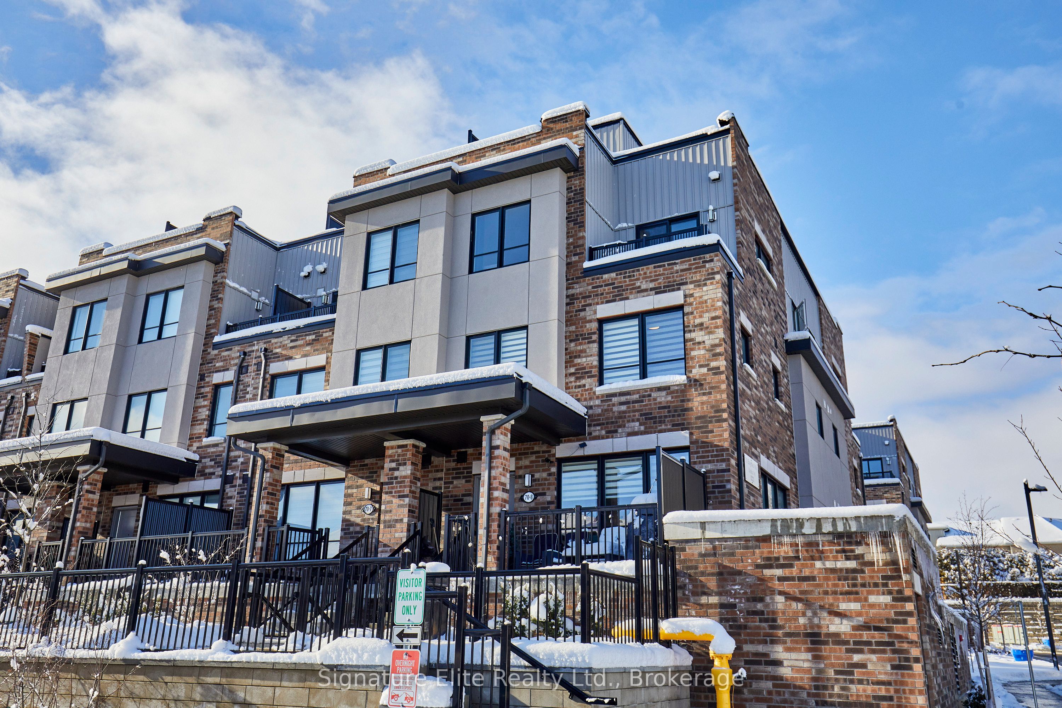
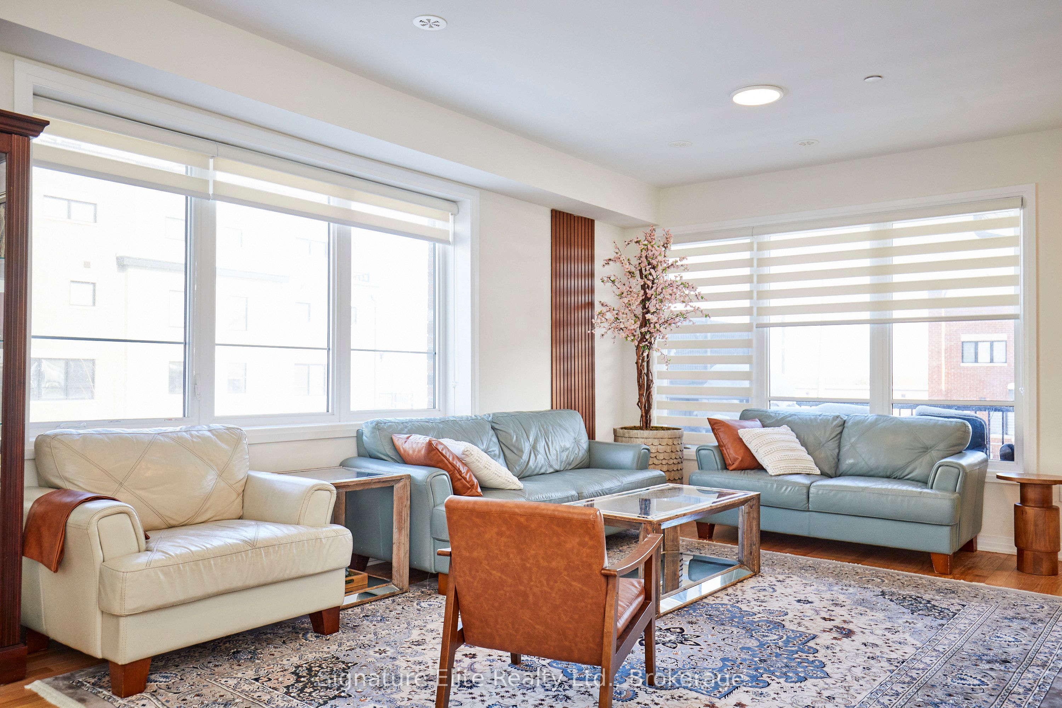
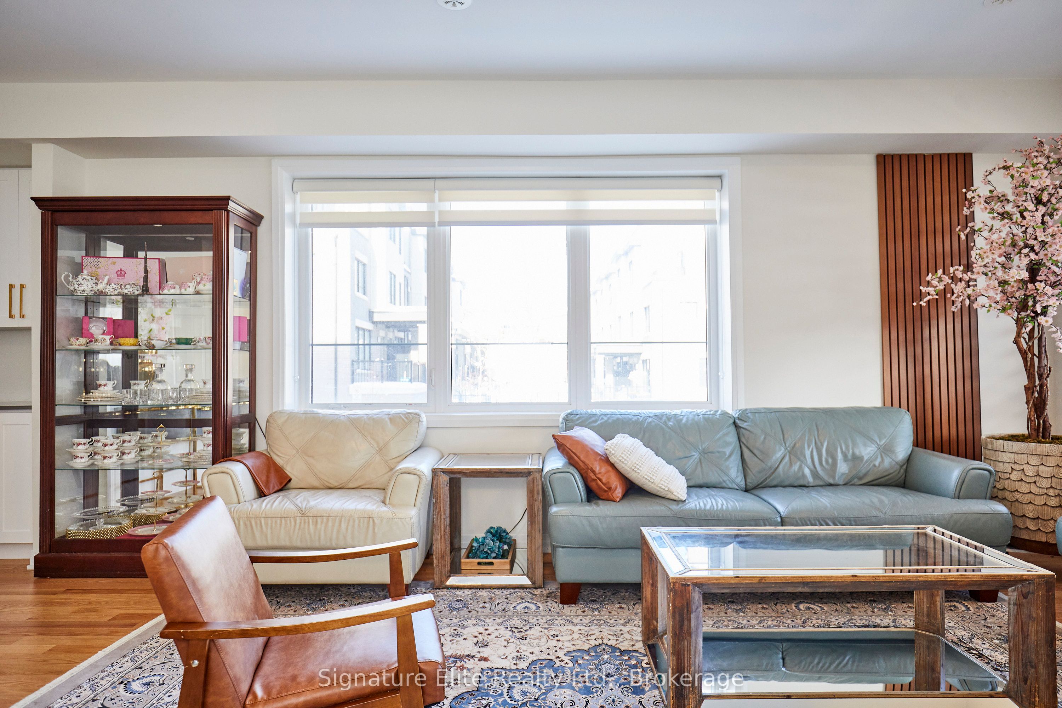
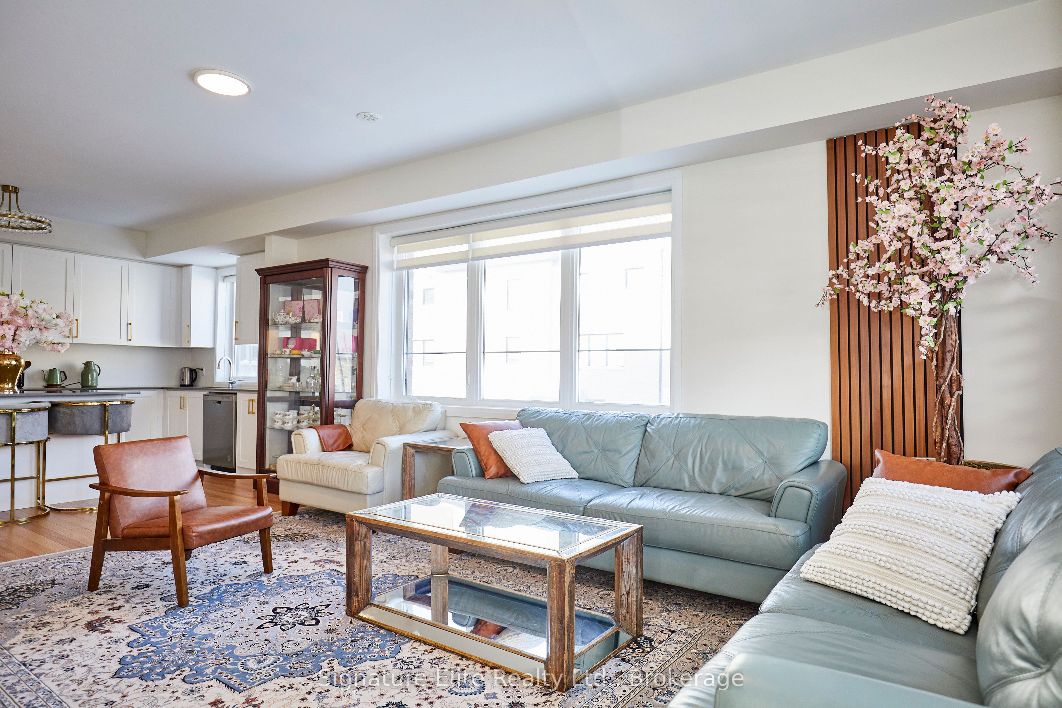
Welcome To 70 Baynes Way - Where Stylish Living, Effortless Commuting, And Vibrant Community Come Together In One Exceptional Home. Nestled Within The Sought-After Cachet Bradford Towns Community, This Rarely Offered End-Unit Townhome Delivers The Perfect Balance Of Modern Design And Everyday Convenience. Start Your Mornings W/ A Coffee On One Of Two Private Terraces, Enjoy An Easy Walk To The GO Station For A Stress-Free Commute, And Return Home To A Space Thoughtfully Designed For Both Relaxation And Entertaining. Inside, This Upgraded Jade Model Showcases Hardwood Flooring, Designer Lighting, And Custom Window Coverings. The Heart Of The Home Is A Chef-Inspired Kitchen Featuring Premium Built-In Stainless Steel Appliances, Expansive Prep Space, And A Stunning Waterfall Island That Naturally Becomes The Gathering Place For Family Dinners, Celebrations, And Everyday Moments. Retreat To The Spacious Primary Suite, Complete W/ A Versatile XL Den Ideal For A Home Office, Reading Nook, Nursery, Or Private Lounge. The Spa-Inspired Ensuite Boasts Upgraded Countertops, Premium Tile Finishes, And A Sleek Glass Shower Designed For Comfort And Tranquility. With Four Generous Bedrooms, Three Beautifully Finished Bathrooms, And Two Flexible Living Spaces Throughout, This Home Adapts Effortlessly To Growing Families, Professionals, Multi-Generational Living And Investors Alike. Summer Evenings Are Best Enjoyed On The Private Rooftop Terrace, Complete W/ A Gas Line And Hose Connection, Creating The Perfect Setting For BBQs, El Fresco Dining, And Entertaining Under The Stars. Two Heated Underground Parking Spaces And An Oversized Storage Locker Add A Level Of Convenience Rarely Found In Townhome Living. Located Steps From Shopping, Parks, Restaurants, Schools, And Transit, 70 Baynes Way Offers A Connected Lifestyle Without Compromise.
Property Information
Building Details
Features & Amenities
Financials & Fees
Inclusions & Exclusions
Whether You're Commuting To The City, Hosting Friends On The Rooftop, Or Simply Enjoying The Comfort Of A Beautifully Upgraded Home, This Is A Place Designed To Elevate Everyday Living. A Rare Opportunity To Own One Of Bradford's Most Desirable Townhomes In A Thriving, Family-Friendly Community. Inclusions: All Built-In Stainless-Steel Appliances, Clothes Washer & Dryer, All Window Coverings, All Electric Light Fixtures. See Full List In Schedule C.
All Built-In Shelves, Elfs & Cabinets. See Full List In Schedule C.
Location
Similar Properties
View More
Source: Toronto Regional Real Estate Board (TRREB), via PropTx Innovations Inc.
The data relating to real estate on this website comes in part from the MLS® data feed of PropTx Innovations Inc. The information is deemed reliable but is not guaranteed accurate by PropTx.
The information provided herein must only be used by consumers that have a bona fide interest in the purchase, sale or lease of real estate and may not be used for any commercial purpose or any other purpose.
© 2026 PropTx Innovations Inc. All rights reserved. MLS®, REALTOR® and the associated logos are owned or controlled by The Canadian Real Estate Association (CREA).