14 Apple Blossom Drive
About This Home
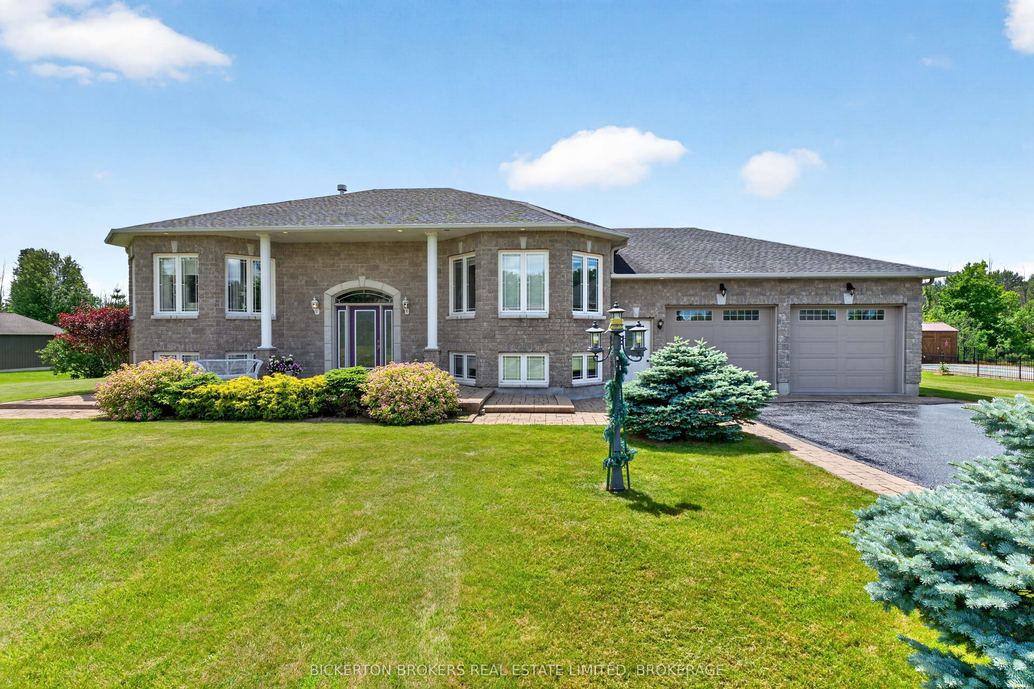
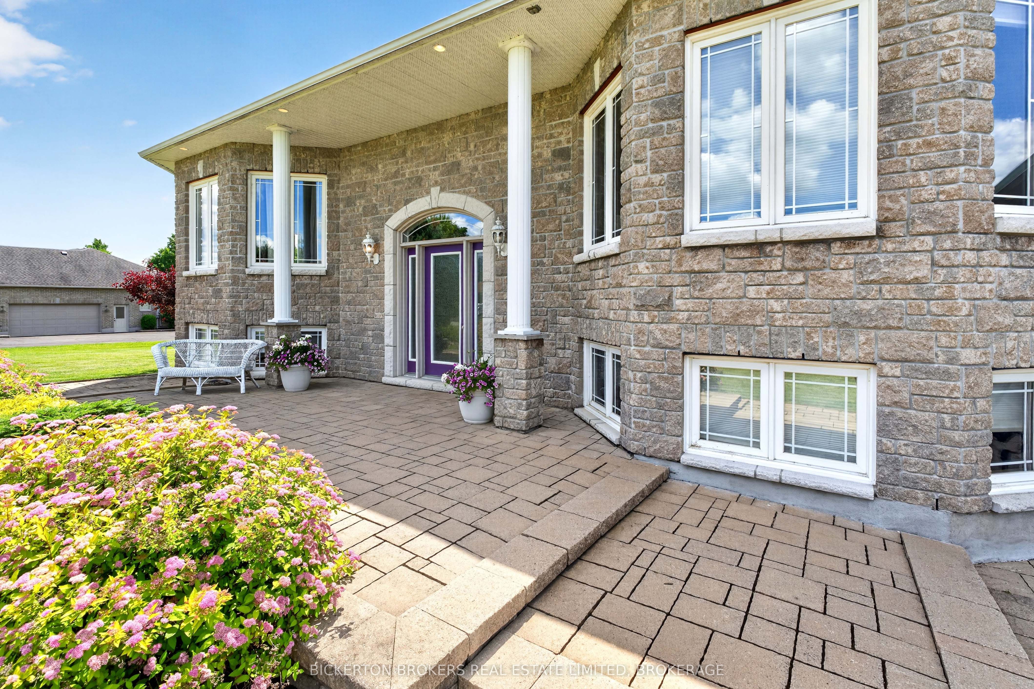
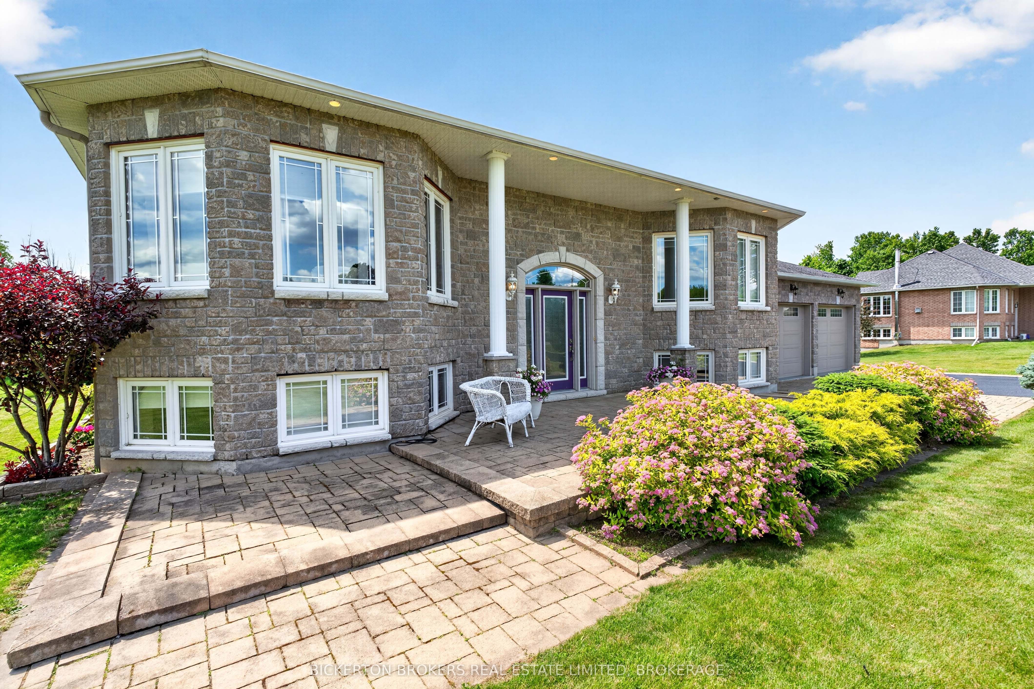
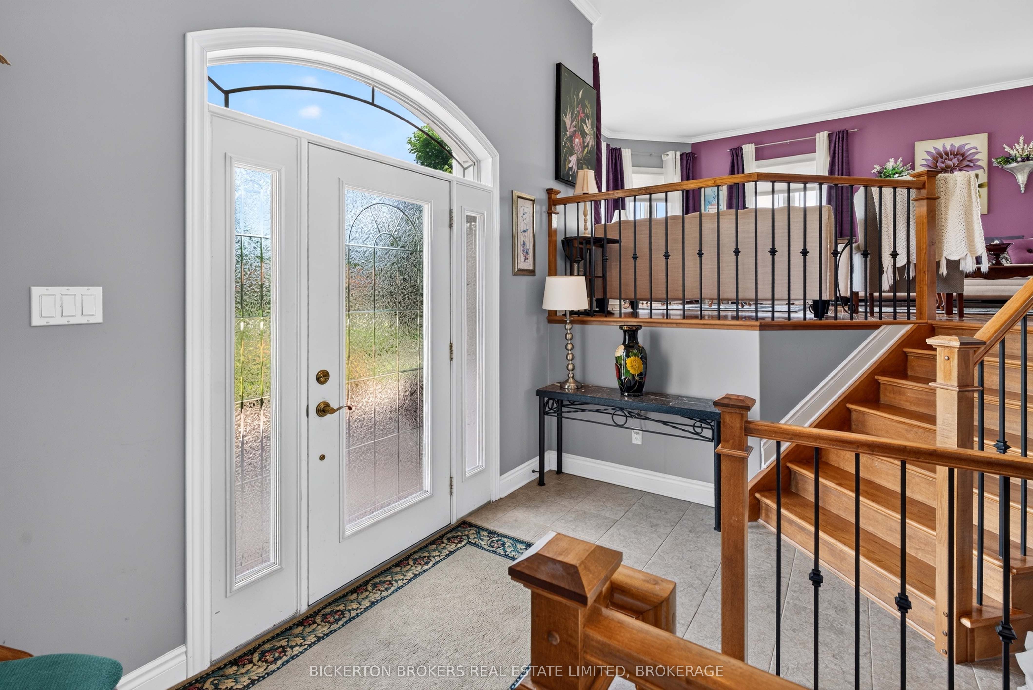
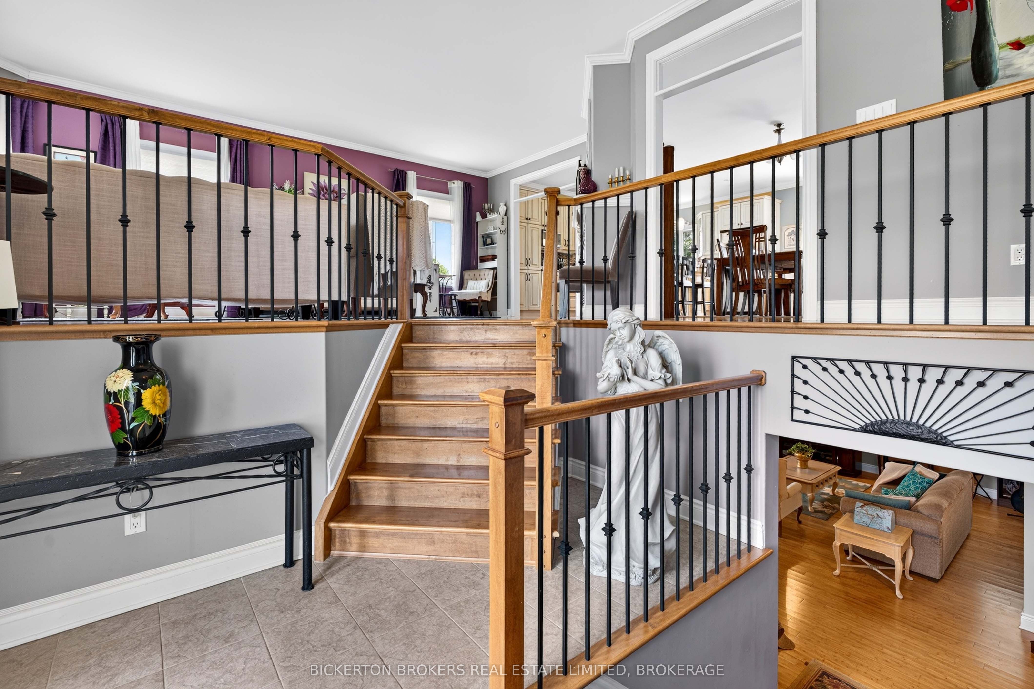
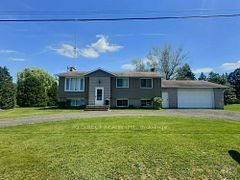
Tasteful and elegant describes this one owner home on Apple Blossom Drive. This quality-built home in a sought-after subdivision by P.F. Donnelly Inc. in Maitland is looking for a new chapter. Custom design elements encourage flow throughout the spacious layout and enhance gathering with family and friends in a comforting environment and all with a beautiful river view! Imagine visiting with guests in the living room or back deck in the evening watching the ships go by on the St. Lawrence Seaway. Step inside and be greeted by a large foyer, a gracious space to welcome your guests. A few stairs up to the living room with a gas fireplace, it is warm, inviting and filled with natural light. Next to the living room is the timelessly designed Kitchen with classic features, cream cabinetry with a granite island. The dining room/kitchen offer a large space for hosting gatherings for the holidays. Patio doors open to the backyard deck adding more space and to have a BBQ in the summer months. The main floor primary suite is expansive, open, airy with a walk-in closet, large ensuite bath with double vanities, claw foot soaker tub and separate shower! The main floor finishes off with another large bedroom and a guest 4-piece bath. Downstairs you will be impressed to see the lavishly sized recreation room with another gas fireplace and a wet bar for entertaining. This level offers a spacious bedroom and an office/den to work from home or a 4th Bedroom. The 3rd Bath is on the lower level adds convenience for entertaining or having your quests stay in their own separate space. There is an entrance from the garage to the lower-level offering a place to enter and leave from the garage. The double car garage has space for 4 vehicles and is insulated and heated making the space comfortable to work on hobbies. All the qualities in this home make it an excellent property to call home. View this property and I am sure you will be delighted!
Property Information
Building Details
Features & Amenities
Financials & Fees
Inclusions & Exclusions
refrigerator ("As Is" Ice maker is not working),stove, dishwasher, washer and dryer. Furnishing can be negotiated (Some exclusions may apply)
Location
Similar Properties
View More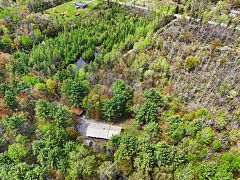
Source: Toronto Regional Real Estate Board (TRREB), via PropTx Innovations Inc.
The data relating to real estate on this website comes in part from the MLS® data feed of PropTx Innovations Inc. The information is deemed reliable but is not guaranteed accurate by PropTx.
The information provided herein must only be used by consumers that have a bona fide interest in the purchase, sale or lease of real estate and may not be used for any commercial purpose or any other purpose.
© 2026 PropTx Innovations Inc. All rights reserved. MLS®, REALTOR® and the associated logos are owned or controlled by The Canadian Real Estate Association (CREA).